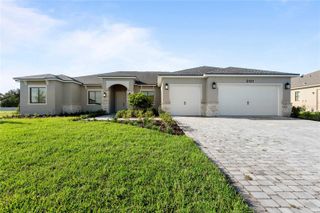
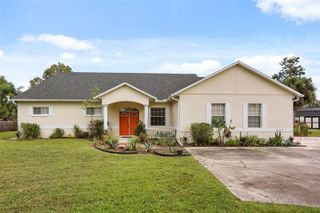
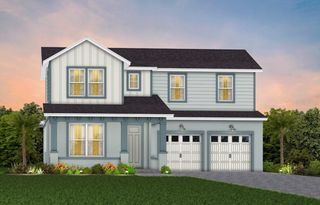
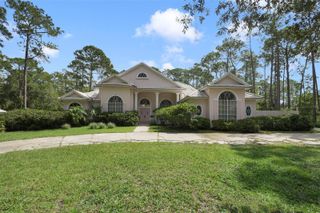
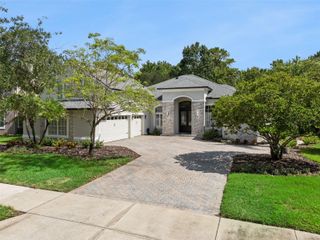
3115 YELLOWLEAF CIRCLE, Orlando, FL 32820
- 4 beds |
- 4 baths |
- 3,162 sqft
 Single-Family Home
 Built in 2025
 0.53acre lot
 3 car garage
 $344/sqft
 Listed 11 days ago
Property Description
Acacia Description: Welcome to the Acacia, a quick-move home at Heartwood at Lake Louise, set on a beautiful.53 acre homesite. Enter the spacious formal living and dining room and the sliding doors frame a wide view of the backyard, bringing the outdoors right into your everyday living. The Chef's kitchen is a true centerpiece, with an upgraded marble backsplash, Caesarstone Quartz countertops, and an oversized island that gives everyone a place to gather. Ceramic tile flows through the main living areas, making the space easy to enjoy every day. The luxurious primary bedroom opens directly to the lanai, so morning coffee or a quiet evening outdoors is just steps away. The resort style primary bathroom, includes a double shower designed for relaxing. The guest bedroom has its own en suite bath, and two secondary bedrooms share a bath, with soft carpet in all of the bedrooms. In total, this home offers 4 bedrooms, 3 full baths, and 1 powder bath. Every bathroom features mirrors to the ceiling, upgraded millwork, and tile in the showers. Outside, the large lanai under roof is ready for family dinners and weekend gatherings, and the 3 car garage provides room for vehicles, hobbies, and storage. The Acacia is ready for its new owners. Schedule your private tour at Heartwood at Lake Louise today and see how well it fits your life.
- Listing Status:
- Active
- Date Added:
- November 1, 2026
- Data Last Updated:
- November 12, 2026 at 4:23PM
- Listing Office:
- ATLANTIC FLORIDA PROPERTIES : 561-713-1141
- Listing Agent:
- Milko Castellanos : 954-410-6013
- Contact:
- 561-707-9933
- MLS ID:
- O6454260

- Other Structures: PatioCovered
- Parking: DrivewayGarage Door Opener
- Roofing: Shingle
- Windows: Aluminum FramesDouble Pane WindowsLow-Emissivity Windows
- General: BlockOneSlab
- Road/Access: Asphalt
- HOA Amenities: GatedPlaygroundCable TVEscrow Reserves FundInternetPrivate RoadRecreational Facilities275.0Monthly
- Originating MLS: Stellar MLS
- County: Orange
- Zoning: P-DHEARTWOOD AT LAKE LOUISE 112/125 LOT 1510-22-32-2850-00-150
- View: Water
- Utilities: Cable AvailableElectricity ConnectedSewer ConnectedWater Connected
- Water: Public
- Sewer: Septic Tank
- Source: Stellar MLS
- Ownership: Fee Simple
This listing courtesy of Milko Castellanos , ATLANTIC FLORIDA PROPERTIES
Monthly Payment
- Principal & Interest $
- Property Taxes $
- Home Insurance $
- VA Funding Fee $

 New - 3 days ago