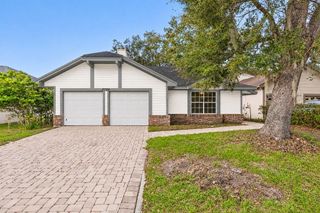
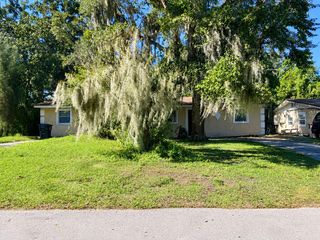
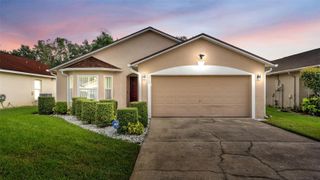
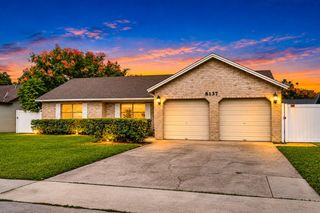
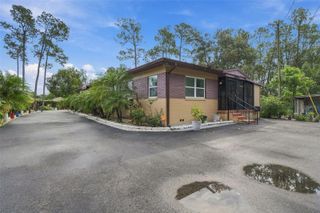
3135 BERRIDGE LANE, Orlando, FL 32812
- 2 beds |
- 2 baths |
- 1,429 sqft
 Single-Family Home
 Built in 1984
 5,663sqft lot
 1 car garage
 $262/sqft
 Listed 5 days ago
Property Description
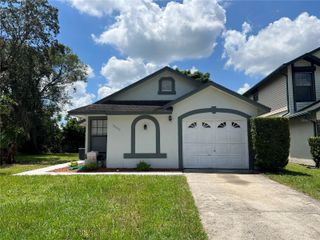
CHARM, CHARACTER AND A GREAT LOCATION come together in this delightful BRYN MAWR HOME! Tucked away on a quiet street, this beautiful 2-bedroom, 2-bath home welcomes you with warmth and personality from the moment you arrive. Step through the entry and into the impressive great room, where soaring cathedral ceilings, rustic wood beams, and a dramatic floor-to-ceiling brick wood-burning fireplace create a stunning focal point. Built-in shelving provides the perfect display space for books, decor, and treasured finds, while the spacious layout is ideal for relaxing evenings and entertaining. The bright eat-in kitchen features granite countertops, tile backsplash, stainless steel appliances, and skylights that bring an abundance of natural light into the space. The primary suite provides a peaceful retreat with a generous organized closet and private en-suite bath featuring dual sinks and a walk-in shower. Sliding doors provide direct access to the enclosed back porch, creating a wonderful space for morning coffee or relaxing at the end of the day. Outside, the fenced backyard delivers outdoor space to relax, play and entertain, with a spacious 20 x 12 paver patio ready for grilling, outdoor dining, and gatherings. The second bedroom, additional full bath, and indoor laundry are conveniently located toward the front of the home. A one-car garage adds valuable storage and convenience. Enjoy the established Bryn Mawr community with access to a clubhouse, community pools, tennis courts, and playground, all with a low HOA fee. Conveniently located near SR 408, SR 417, and SR 436, with easy access to Downtown Orlando and Orlando International Airport. Shopping and dining along Curry Ford Road and Semoran Boulevard are nearby, while Lake Nona, UCF, Orlando's attractions, downtown areas, and Florida's east coast beaches are all within convenient reach. Homes like this don't last. Book your showing today! ** RECENT UPDATES & IMPROVEMENTS: 2023: Full interior repaint; popcorn ceilings replaced with knockdown texture throughout; new floating plank bedroom flooring and pantry shelves; new dishwasher, all interior and two exterior water valves replaced; new ceiling fans in both bedrooms; secondary bathroom remodeled with new flooring, vanity, toilet, tub fixtures and mirror. 2023–2026: Interior trim replaced, updated and repainted. 2024: Both bedroom and bathroom doors, five closet doors, and all door handles and locks replaced; built-in closet storage added to primary and guest bedrooms; garage ceiling updated with knockdown texture, interior repainted and epoxy floor coating applied. 2026: New primary bathroom tile and patio ceiling fan. **ITEMS THAT DO NOT CONVEY: 1. The refrigerator in the garage. 2. Fireplace (furniture item) in primary bedroom. 3. Curtains/Drapery throughout the house (blinds do convey). 4.The (2023) Washer and Dryer do not convey however, they are negotiable.
- Listing Status:
- Active
- Date Added:
- November 6, 2026
- Data Last Updated:
- November 12, 2026 at 4:22AM
- Listing Office:
- ROYALTY R E BOUTIQUE INC : 407-658-0601
- Listing Agent:
- Domenique Lombardo : 407-474-7000
- Contact:
- 407-474-7000
- MLS ID:
- O6454088

- General: LightingSidewalk
- Style: BungalowTraditional
- Other Structures: EnclosedRear PorchPatioCovered
- Parking: Driveway
- Roofing: Shingle
- Windows: Blinds
- General: BrickStuccoFrameOneSlab
- Road/Access: Paved
- HOA Amenities: ClubhousePlaygroundPoolTennis Court(s)PoolOther165.0Quarterly
- Originating MLS: Stellar MLS
- County: Orange
- Zoning: PD/ANBRYN MAWR UNIT 7 12/140 LOT 6704-23-30-1030-00-670
- Fencing: FencedWood
- Utilities: BB/HS Internet AvailableElectricity ConnectedPublicSewer ConnectedWater Connected
- Water: Public
- Sewer: Public Sewer
- Source: Stellar MLS
- Ownership: Fee Simple
This listing courtesy of Domenique Lombardo , ROYALTY R E BOUTIQUE INC
Monthly Payment
- Principal & Interest $
- Property Taxes $
- Home Insurance $
- VA Funding Fee $

 New - 22 hours ago