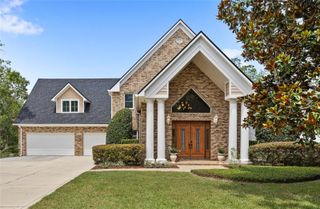
3308 LUKAS COVE, Orlando, FL 32820
- 5 beds |
- 5 baths |
- 4,213 sqft
 Single-Family Home
  Built in 2003
  2.22acre lot
 3 car garage
  $380/sqft
  Listed 4 months ago
Property Description
Price improvement! Paradise lakefront lifestyle in this custom home privately set in an executive estate community along Lake Drawdy! Your private oasis on this beautiful 2.2 acres with palms, fruits & avocado trees. Features a full Private In-Law Suite with private entrance & family room. Sweet dreams await in the 5-bedrooms, including the large master suite featuring two walk-in closets. This split floor plan would be perfect for a multi-generational family! Work from home while maintaining an active lifestyle with an office providing direct outdoor access. You'll have an attached 3-car garage with new insulated garage doors. A tree-lined pathway winds through your park-like grounds and brings you to the oversized covered dock with an electric boat lift for a boat & 2 jet skis, full electric accommodations, and freshwater hookups, on the private spring-fed, skiable Lake Drawdy with no public access. Have a cocktail as you watch the sunset, entertaining space and sundeck to take in the beautiful lakefront view of Lake Drawdy. Renovated and highly upgraded custom energy efficient home with a new HVAC, new spray foam insulation, new windows, and new insulated garage doors makes home ownership easier and less expensive. Privately gated estate within an exclusive community known as Lukas Cove. Low HOA!
- Listing Status:
- Active
- Date Added:
- April 15, 2026
- Data Last Updated:
- August 14, 2026 at 2:24AM
- Listing Office:
- EXP REALTY LLC : 888-883-8509
- Listing Agent:
- John Gordon, PA : 407-488-8802
- Contact:
- 888-883-8509
- MLS ID:
- O6395749

- Style: Traditional
- Other Structures: Boat HouseGuest HousePorchDeckScreenedPatioCovered
- Pool: In GroundScreen Enclosure
- Parking: Garage Door OpenerGuestParking PadWorkshop in Garage
- Roofing: Tile
- Windows: BlindsRodsWindow Treatments
- General: BlockStoneStuccoOneSlab
- Road/Access: Paved
- HOA Amenities: Fence Restrictions740.0Annually
- Originating MLS: Stellar MLS
- County: Orange
- Zoning: R-CE-CLUKAS ESTATES 49/8 LOT 109-22-32-5240-00-010
- Utilities: BB/HS Internet AvailableCable AvailableCable ConnectedElectricity ConnectedPublicSprinkler WellUnderground Utilities
- Water: Well
- Sewer: Septic Tank
- Source: Stellar MLS
- Ownership: Fee Simple
This listing courtesy of John Gordon, PA , EXP REALTY LLC
Monthly Payment
- Principal & Interest $
- Property Taxes $
- Home Insurance $
- VA Funding Fee $