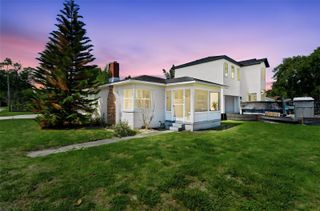
3518 FAIRWAY LANE, Orlando, FL 32804
- 3 beds |
- 2 baths |
- 1,080 sqft
 Single-Family Home
  Built in 1959
  7,841sqft lot
 1 car garage
  $446/sqft
  Listed 4 months ago
Property Description
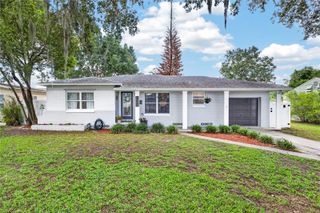
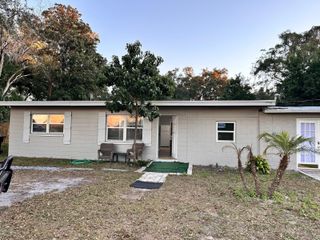
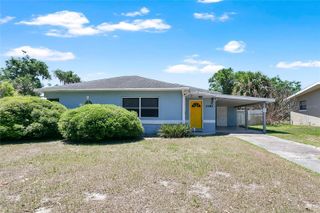
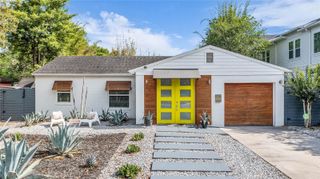
Tucked away on a quiet, dead-end street in the heart of **College Park**, this fully renovated **3 bedroom, 2 bathroom** home is truly turnkey. Situated on a .18-acre lot beneath a beautiful canopy of mature oak trees, the property features a **heated saltwater pool and spa**, expansive paver patio, screened covered porch, and a fully fenced backyard designed for everyday living and entertaining. Inside, the open layout is filled with natural light and showcases a custom kitchen with a large island, soft-close cabinetry, granite countertops, and stainless steel appliances, all flowing into the living and dining spaces. The primary suite offers a private bath, while two additional bedrooms share a second full bath. Major updates have already been completed, including **new roof, HVAC, electrical, kitchen, baths, flooring, paint, and pool equipment**, making this home move-in ready. Just blocks from Dubsdread Golf Course and minutes to College Park’s shops, restaurants, coffee spots, and the Tap Room—plus easy access to Downtown Orlando, Winter Park, and I-4—this is a rare opportunity to own a fully updated home in one of Orlando’s most loved neighborhoods. It is true what they say, you really can have it all in College Park.
- Listing Status:
- Active
- Date Added:
- December 30, 2025
- Data Last Updated:
- May 25, 2026 at 1:22PM
- Listing Office:
- FOLIO REALTY LLC : 407-917-0241
- Listing Agent:
- Jennifer Dollar : 407-252-3762
- MLS ID:
- O6369966

- General: HeatedIn Ground
- Style: Bungalow
- Other Structures: Shed(s)StoragePorchDeckScreenedPatio
- Pool: GuniteIn GroundLightingSalt WaterTile
- Parking: DrivewayGround LevelOff StreetParking Pad
- Roofing: Shingle
- Windows: Blinds
- General: BlockOneCrawlspace
- Road/Access: Asphalt
- Originating MLS: Stellar MLS
- County: Orange
- Zoning: R-1GOLFWOOD HEIGHTS R/44 LOT 19 OR B&P 4445 /0888ON 07-24-92INST WD11-22-29-3072-00-190
- Fencing: Chain LinkFencedWood
- Utilities: Cable ConnectedElectricity ConnectedSewer ConnectedWater Connected
- Water: Public
- Sewer: Public Sewer
- Source: Stellar MLS
- Ownership: Fee Simple
This listing courtesy of Jennifer Dollar , FOLIO REALTY LLC
Monthly Payment
- Principal & Interest $
- Property Taxes $
- Home Insurance $
- VA Funding Fee $

 New - 1 day ago