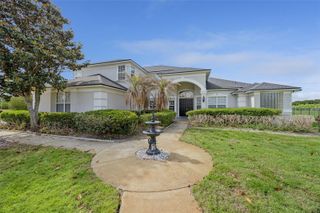
3529 KING GEORGE DRIVE, Orlando, FL 32835
- 4 beds |
- 5 baths |
- 3,777 sqft
 Single-Family Home
  Built in 2002
  0.25acre lot
 3 car garage
  $278/sqft
  Listed 11 days ago
Property Description
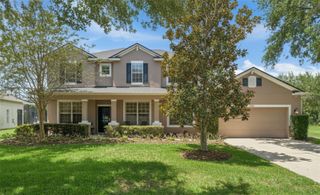
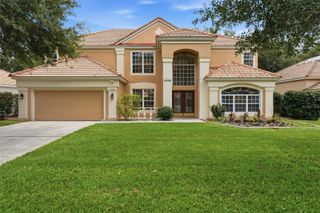
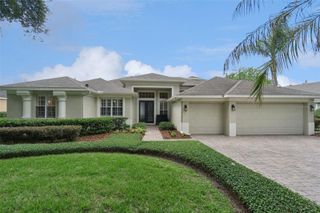
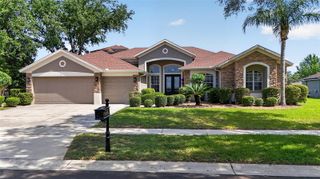
Under contract-accepting backup offers. Welcome to your dream home, where luxury, comfort, and privacy come together in the gated Windermere Ridge community. This immaculate 4-bedroom, 4 1/2-bath pool home with a huge bonus room and a private office offers 3,777 square feet of thoughtfully designed living space and has been meticulously maintained by its original owners. Major upgrades include a brand-new roof (April 2026), whole-house water filtration and softener, and tinted windows. Step inside to a light-filled, elegant interior featuring tile flooring, soaring ceilings of 12 ft, crown molding, and 8 ft doors throughout. Spacious living areas flow seamlessly, complemented by a charming breakfast nook and a dedicated office/study. The gourmet kitchen showcases premium appliances, custom cabinetry, built-in oven and microwave, a large center island, and abundant counter space. The luxurious primary suite is a peaceful retreat, complete with a sitting area, full window treatments, an en-suite bath, and generous closet space. The 3-way split floor plan provides great privacy with all 4 bedrooms downstairs, plus a huge bonus room upstairs. Step outside to your private outdoor oasis, enjoy a saltwater pool, spa, paver walkway, covered lanai, and a private greenbelt view with no rear neighbor, premium lot indeed. A nearby peaceful walking trail adds to the serene outdoor lifestyle. Additional features include an oversized 3-car garage, irrigation system, and a remarkably low HOA of $180/month. Ideally located near top-rated schools, shopping, dining, and Sandlake's popular Restaurant Row, as well as minutes from Hwy 408, I-4, and turnpike, this home delivers the perfect balance of security, beauty, value, and convenience. Schedule your showing today and make this exceptional home yours!
- Listing Status:
- Pending
- Date Added:
- May 14, 2026
- Data Last Updated:
- May 25, 2026 at 7:21PM
- Listing Office:
- RE/MAX 200 REALTY : 407-629-6330
- Listing Agent:
- Hazel Sun : 407-629-6330
- MLS ID:
- O6406015

- General: Ceiling Fans(s)Coffered Ceiling(s)Crown MoldingEat-in KitchenHigh CeilingsKitchen/Family Room ComboOpen FloorplanPrimary Bedroom Main FloorSolid Surface CountersSolid Wood CabinetsSplit BedroomStone CountersThermostatTray Ceiling(s)Walk-In Closet(s)Window Treatments
- Rooms: AtticBonus RoomDen/Library/OfficeFamily RoomFormal Dining Room SeparateFormal Living Room SeparateInside UtilityStorage Rooms
- Appliances: Built-In OvenCooktopDishwasherDisposalExhaust FanGas Water HeaterMicrowaveRangeRange HoodRefrigeratorWater Filtration SystemWater SoftenerWine Refrigerator
- Laundry: Electric Dryer HookupGas Dryer HookupInsideLaundry RoomWasher Hookup
- Flooring: CarpetTile
- A/C: Central Air
- Heating: CentralElectricExhaust FanHeat PumpNatural Gas
- General: LightingPrivate MailboxPrivate YardRain GuttersSidewalkSliding DoorsSprinkler MeteredIn Ground
- Style: CustomFlorida
- Other Structures: EnclosedPorchFront PorchRear PorchScreenedCovered
- Pool: Auto CleanerChild Safety FenceChlorine FreeDeckGuniteIn GroundLightingPool SweepSalt WaterScreen Enclosure
- Parking: CoveredDrivewayGarage Door OpenerGround LevelOversizedParking Pad
- Roofing: Shingle
- Windows: DrapesShadesTinted WindowsWindow Treatments
- General: BlockStuccoTwoSlab
- Road/Access: Paved
- HOA Amenities: MaintenancePlaygroundTrail(s)Security180.0Monthly
- Originating MLS: Stellar MLS
- County: Orange
- Zoning: P-DWINDERMERE RIDGE 47/50 LOT 3510-23-28-9355-00-350
- View: Park/GreenbeltTrees/Woods
- Utilities: BB/HS Internet AvailableCable AvailableElectricity AvailableElectricity ConnectedFire HydrantNatural Gas AvailableNatural Gas ConnectedPhone AvailablePublicSewer AvailableSewer ConnectedSprinkler MeterWater AvailableWater Connected
- Water: Public
- Sewer: Public Sewer
- Source: Stellar MLS
- Ownership: Fee Simple
This listing courtesy of Hazel Sun , RE/MAX 200 REALTY
Monthly Payment
- Principal & Interest $
- Property Taxes $
- Home Insurance $
- VA Funding Fee $


 New - 14 hours ago