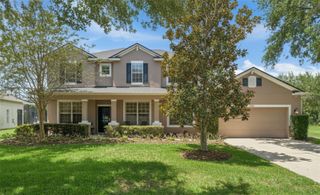
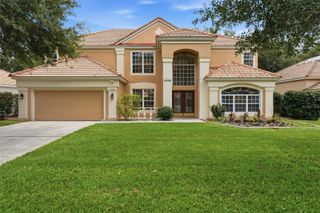
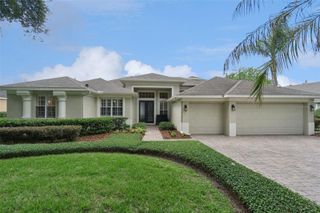
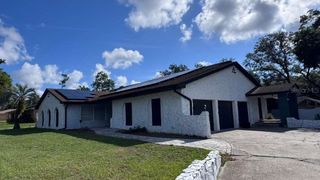
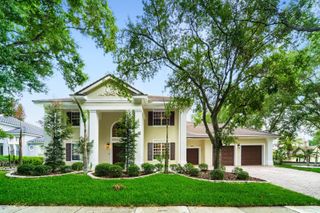
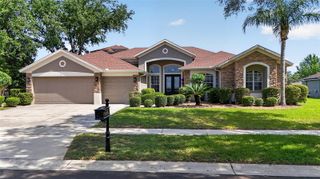
3617 BEECH TREE DRIVE, Orlando, FL 32835
- 5 beds |
- 4 baths |
- 3,837 sqft
 Single-Family Home
  Built in 1998
  0.3acre lot
 3 car garage
  $260/sqft
  Listed 12 days ago
Property Description
Discover this stunning 5-bedroom, 4-bath custom Brierhill home that delivers the space, quality, and location in the coveted Estates of Cypress Landing. Your family will enjoy a short five-minute walk to the top-rated Windy Ridge K-8 School and convenience to all that the Dr. Phillips community has to offer. The home is thoughtfully designed for large and multigenerational families with a split floorplan offering 4 bedrooms and 3 baths on the main floor, plus an ensuite bedroom above the side entry 3-car garage. Step inside to find 14-foot ceilings, hickory hardwood floors, custom interior shutters, abundant natural light, and serene pool and lanai views from the formal living and dining rooms. The primary suite features a large bedroom providing a peaceful retreat with pool access as well as a luxurious bathroom featuring split vanities, soaking tub, separate shower, linen closet, walk-in closet, linen closet, and private toilet room. An adjacent study/nursery completes this spacious suite, which is privately situated on one side of the home. The open-concept kitchen offers custom cabinetry, granite countertops, stainless KitchenAid appliances, and a breakfast nook overlooking the pool. The adjoining family room features a stone-wrapped gas fireplace, 85" television, custom built-ins, motorized shades, and a Denon surround sound system. Additional main-level spaces include two bedrooms with a Jack-and-Jill bath as well as a third bedroom, pool bath, and a handy hallway desk nook. Upstairs you will find a private ensuite bedroom, a separate storage closet, and an easily-accessible mechanical room. The outdoor living area—perfect for relaxing or entertaining—includes an oversized lanai, bar area, and a resurfaced pebble-finish pool with glass tile accents. A fenced yard and open green space provide added privacy. Custom upgrades include: Hardwired 12,000-watt generator with automatic transfer * Whole-house water filtration and dual hybrid 50-gallon water heaters * 120-gallon subterranean propane tank * Perimeter high-resolution cameras, monitored fire and security system * Automated irrigation * Premium light fixtures and ceiling fans **All mounted TVs and large appliances convey. Wall-niche mosaics do not convey. Cypress Landing amenities include a playground, two tennis/pickleball courts, and a half basketball court. Enjoy peaceful living with convenient access to shopping, dining, and entertainment…only 4 miles from Universal and 12 miles from Disney. Schedule your private showing today!
- Listing Status:
- Active
- Date Added:
- May 13, 2026
- Data Last Updated:
- May 25, 2026 at 7:21AM
- Listing Office:
- SAND DOLLAR REALTY GROUP INC : 407-389-7318
- Listing Agent:
- Robert Arnold, Jr : 407-389-7318
- MLS ID:
- O6407439

- General: French DoorsPrivate EntrancePrivate YardRain GuttersSidewalkSprinkler MeteredIn Ground
- Other Structures: PorchFront PorchRear PorchScreenedCovered
- Pool: GuniteIn GroundLightingOutside Bath AccessScreen EnclosureTile
- Parking: DrivewayGarage Door OpenerGarage Faces SideGround LevelOff StreetOversizedParking Pad
- Roofing: Shingle
- Windows: Aluminum FramesBlindsShadesShuttersWindow Treatments
- General: BlockConcreteStuccoOneSlab
- Road/Access: AsphaltPaved
- HOA Amenities: 720.0Annually
- Originating MLS: Stellar MLS
- County: Orange
- Zoning: R-1ACYPRESS LANDING PHASE THREE 35/117 LOT 4810-23-28-1463-00-480
- Fencing: FencedOtherVinyl
- Utilities: BB/HS Internet AvailableCable AvailableCable ConnectedElectricity AvailableElectricity ConnectedPhone AvailablePropaneSprinkler MeterUnderground UtilitiesWater AvailableWater Connected
- Water: Public
- Sewer: Private SewerSeptic Tank
- Source: Stellar MLS
- Ownership: Fee Simple
This listing courtesy of Robert Arnold, Jr , SAND DOLLAR REALTY GROUP INC
Monthly Payment
- Principal & Interest $
- Property Taxes $
- Home Insurance $
- VA Funding Fee $