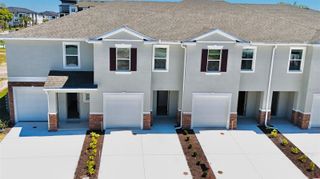
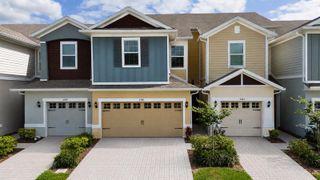
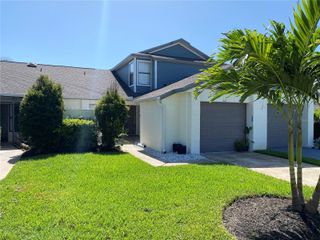
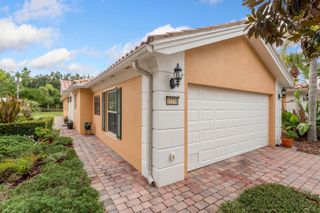
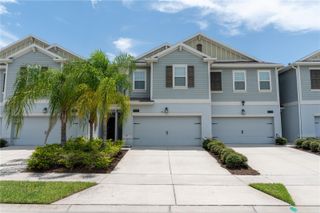
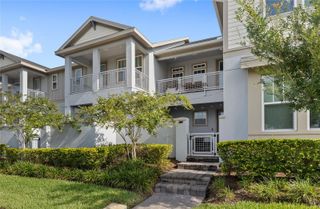
3623 RODRICK CIRCLE, Orlando, FL 32824
- 3 beds |
- 3 baths |
- 1,623 sqft
 Town Home
  Built in 2015
  3,049sqft lot
 2 car garage
  $246/sqft
  Listed 4 months ago
Property Description
This beautifully upgraded end-unit townhome offers one of the largest floor plans in the community and is filled with an abundance of natural light thanks to its desirable corner location. The common areas feature durable laminate flooring with no carpet, creating a sleek and modern look, while the rest of the home maintains a comfortable, inviting feel. The thoughtfully designed kitchen is the centerpiece, featuring custom cabinetry with elegant glass inserts, a stunning quartz waterfall countertop, a charming farmhouse sink, and all stainless steel appliances included, making it completely move-in ready. A washer and dryer are also included for added convenience. Every detail in the home has been tastefully upgraded, offering a warm and stylish space perfect for relaxing or entertaining. Residents enjoy access to resort-style amenities including a clubhouse, sparkling pool, fitness center, and children’s play area. Ideally located just minutes from Lake Nona, Medical City, and the airport, this home provides easy access to premier dining, shopping, major roadways, and travel, all while maintaining a peaceful neighborhood setting. Please note: the dining room chandelier does not convey with the sale.
- Listing Status:
- Active
- Date Added:
- March 23, 2026
- Data Last Updated:
- July 26, 2026 at 8:22PM
- Listing Office:
- ORLANDO REGIONAL REALTY : 407-751-2111
- Listing Agent:
- Kristi Rujano : 407-405-5574
- MLS ID:
- O6389754

- General: SidewalkSliding Doors
- Style: Traditional
- Other Structures: Rear PorchScreened
- Roofing: Shingle
- Windows: Low-Emissivity Windows
- General: BlockStuccoTwoSlab
- Road/Access: AsphaltPaved
- HOA Amenities: Basketball CourtCable TVClubhouseFitness CenterMaintenancePlaygroundPoolCable TVPoolEscrow Reserves FundInternetMaintenance StructureMaintenance GroundsRecreational Facilities145.0Monthly
- Originating MLS: Stellar MLS
- County: Orange
- Zoning: P-DWYNDHAM LAKES ESTATES UNIT 7 A REPLAT 80/131 LOT 58 BLK 1032-24-30-9630-10-058
- Utilities: BB/HS Internet AvailableCable ConnectedElectricity Connected
- Water: Public
- Sewer: Public Sewer
- Source: Stellar MLS
- Ownership: Fee Simple
This listing courtesy of Kristi Rujano , ORLANDO REGIONAL REALTY
Monthly Payment
- Principal & Interest $
- Property Taxes $
- Home Insurance $
- VA Funding Fee $