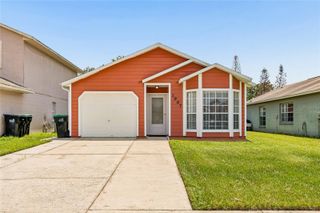
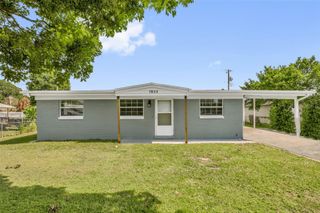
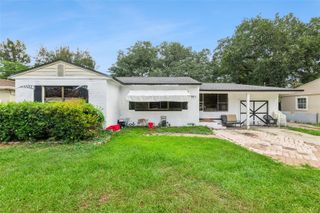
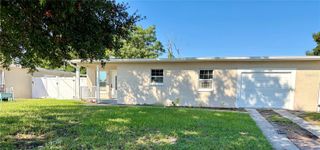
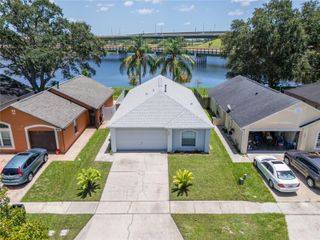
3832 BRANDY STREET, Orlando, FL 32812
- 2 beds |
- 2 baths |
- 1,226 sqft
 Single-Family Home
  Built in 1990
  5,663sqft lot
 2 car garage
  $241/sqft
  Listed 2 days ago
Property Description
ATTENTION - IMPECIBLE INVESTMENT OPPORTUNITY OR BUILD EQUITY BY MAKING IT YOUR OWN!!! Welcome to this very unique home in the Conway and Boone School Districts! Just minutes from SODO, Hourglass District, Downtown, and local shopping. This 2-bedroom, 2-bath home offers a unique, spacious floor plan perfect for a entertaining, relaxing, and everyday living — all with the benefit of a water view! Step inside to some soaring high ceilings in the Family Room / Dining Room, large kitchen area, and a flexible layout designed for fun and comfort. The home features a den/office that can be utilized as a 3rd bedroom and large great room with valuted ceilings, wood-burning fireplace and an abundance of natural lighting. At the heart of the home, the oversized kitchen becomes a natural gathering space, featuring a range/oven, breakfast bar, and dishwasher. A separate dining area makes entertaining easy and elegant. All carpeting has been removed throughout to accomdate the needs or watnts of an investor / buyer. The generously sized backyard on the water has rear and right side fencing and offers endless possibilities — from backyard BBQs to just relaxing with a cup of morining coffee while enjoying the quietness and view of the water. Additionally, the large garage allows room to park your car, boat, or extra storage. If you’re tired of the everyday cookie-cutter home and want something truly memorable, this is the one you’ll remember! This residence "will not last" whether it's to invest, or make a dream home for you and your family. Don't miss out on the opportunity. Call us now for a private showing.
- Listing Status:
- Coming Soon
- Data Last Updated:
- July 27, 2026 at 6:21PM
- Listing Office:
- PRISTINE FLORIDA PROPERTIES LLC : 727-510-8226
- Listing Agent:
- Sean McCartney : 407-923-9417
- MLS ID:
- O6428214

- General: Cathedral Ceiling(s)Ceiling Fans(s)High CeilingsLiving Room/Dining Room ComboOpen FloorplanSolid Surface CountersThermostatVaulted Ceiling(s)Walk-In Closet(s)Window Treatments
- Rooms: AtticDen/Library/OfficeGreat Room
- Appliances: DishwasherDisposalElectric Water HeaterRange
- Laundry: Electric Dryer HookupInsideLaundry RoomWasher Hookup
- Flooring: ConcreteVinyl
- A/C: Central Air
- Heating: Central
- Fireplace: Family RoomStoneWood BurningFireplace
- General: Sidewalk
- Style: BungalowTraditional
- Other Structures: Front PorchPatioCovered
- Parking: DrivewayGarage Door OpenerOn Street
- Roofing: Shingle
- Windows: Skylight(s)Aluminum FramesBlinds
- General: BrickVinyl SidingFrameOneSlab
- Road/Access: AsphaltPaved
- HOA Amenities: Common Area Taxes292.0Semi-Annually
- Originating MLS: Stellar MLS
- County: Orange
- Zoning: R-1/ANWEDGEWOOD GROVES UNIT 3 18/31 LOT 20205-23-30-9084-02-020
- View: Water
- Utilities: BB/HS Internet AvailableCable ConnectedElectricity ConnectedPublicSewer ConnectedWater Connected
- Water: Private
- Sewer: Public Sewer
- Source: Stellar MLS
- Ownership: Fee Simple
This listing courtesy of Sean McCartney , PRISTINE FLORIDA PROPERTIES LLC
Monthly Payment
- Principal & Interest $
- Property Taxes $
- Home Insurance $
- VA Funding Fee $

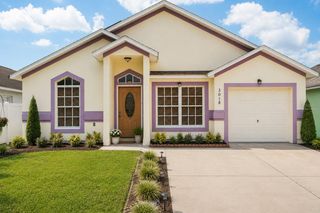
 New - 3 days ago