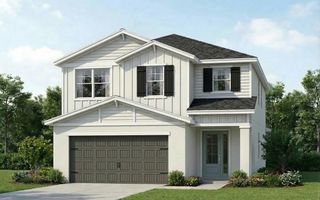
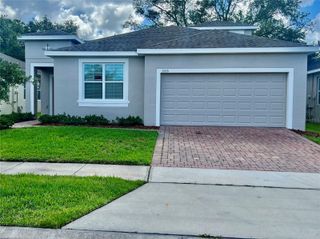
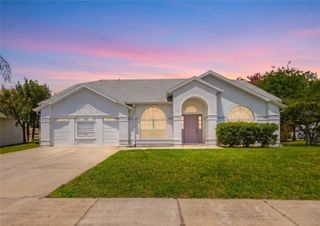
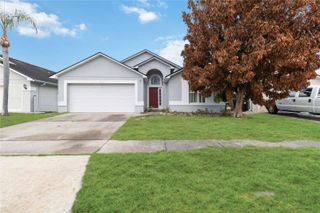
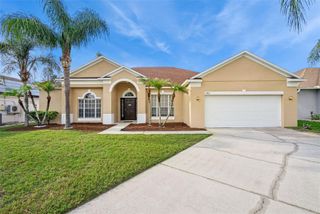
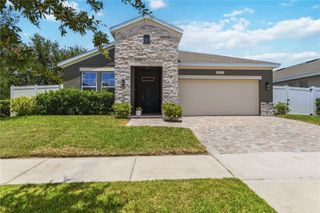
3847 PRAIRIE RESERVE BOULEVARD, Orlando, FL 32824
- 4 beds |
- 2 baths |
- 2,215 sqft
 Single-Family Home
  Built in 2016
  7,405sqft lot
 2 car garage
  $233/sqft
  Listed 7 days ago
Property Description
Under contract-accepting backup offers. Welcome to this beautifully maintained waterfront home in the desirable Reserve at Sawgrass community. Offering 4 bedrooms, 2 bathrooms, 2,215 square feet of thoughtfully designed living space, a 2-car garage, and owned solar panels, this single-story residence blends comfort, style, and energy efficiency. Situated on a fenced 0.17-acre homesite with 100 feet of water frontage, the home showcases serene pond views from the main living areas, primary suite, screened patio, and backyard. A welcoming foyer with a striking stacked-stone accent wall opens to an expansive open-concept layout designed for both everyday living and entertaining. The kitchen features gray cabinetry, stone countertops, stainless steel appliances, recessed and pendant lighting, a large center island with breakfast bar seating, ample prep space, and a spacious walk-in pantry. Ceramic wood-look tile flows throughout the main living areas and bedrooms, creating a seamless and modern feel. The living room is positioned at the rear of the home and offers high ceilings, abundant natural light, ceiling fan, and sliding glass doors that lead to the covered screened patio overlooking the water. Adjacent to the living space, the dining area provides the perfect setting for casual meals or gatherings while maintaining easy indoor-outdoor flow. The split-bedroom floor plan offers privacy, with the primary suite tucked along the rear of the home to take full advantage of the water views. The suite includes tray ceilings, a custom closet system, generous storage, and a spacious en suite bathroom complete with dual vanities, granite countertops, a private water closet, and an oversized walk-in shower featuring multiple shower heads, including a rain shower head. Three additional bedrooms, a full secondary bathroom with dual sinks and a tub/shower combination, and a dedicated laundry room complete the interior layout. Step outside to enjoy the covered screened patio and fenced backyard framed by mature landscaping and peaceful water views—an ideal space to relax or entertain. Additional highlights include no CDD fees and access to Reserve at Sawgrass amenities, including a community pool, clubhouse, playground, dog park, and open recreational areas. Conveniently located near major highways, Lake Nona Medical City, Orlando International Airport, shopping, dining, and everyday conveniences.
- Listing Status:
- Pending
- Date Added:
- May 22, 2026
- Data Last Updated:
- May 25, 2026 at 1:22PM
- Listing Office:
- REAL BROKER, LLC : 855-450-0442
- Listing Agent:
- Peter Luu : 321-917-7864
- MLS ID:
- O6403679

- General: Built-in FeaturesCeiling Fans(s)Dry BarEat-in KitchenHigh CeilingsLiving Room/Dining Room ComboOpen FloorplanPrimary Bedroom Main FloorSolid Wood CabinetsStone CountersThermostatTray Ceiling(s)Walk-In Closet(s)Window Treatments
- Appliances: DishwasherDisposalElectric Water HeaterMicrowaveRangeRefrigerator
- Laundry: Inside
- Flooring: Ceramic Tile
- A/C: Central Air
- Heating: CentralHeat Pump
- Eco/Green Feature: Solar
- General: LightingSidewalkSliding Doors
- Style: Traditional
- Other Structures: PorchRear PorchScreenedCovered
- Parking: DrivewayGarage Door Opener
- Roofing: Shingle
- Windows: Blinds
- General: BlockStuccoOneSlab
- Road/Access: Paved
- HOA Amenities: 230.0Quarterly
- Originating MLS: Stellar MLS
- County: Orange
- Zoning: P-DRESERVE AT SAWGRASS - PHASE 3 83/44 LOT22920-24-30-7302-02-290
- View: Water
- Fencing: Fenced
- Utilities: Cable AvailableCable ConnectedElectricity AvailableElectricity ConnectedPublic
- Water: Public
- Sewer: Public Sewer
- Source: Stellar MLS
- Ownership: Fee Simple
This listing courtesy of Peter Luu , REAL BROKER, LLC
Monthly Payment
- Principal & Interest $
- Property Taxes $
- Home Insurance $
- VA Funding Fee $