3918 WATERSEND DRIVE, Orlando, FL 32829
- 3 beds |
- 2 baths |
- 1,926 sqft
 Single-Family Home
  Built in 2008
  7,405sqft lot
 2 car garage
  $241/sqft
  Listed 1 day ago
Property Description
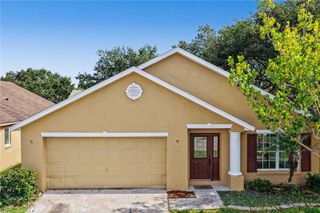
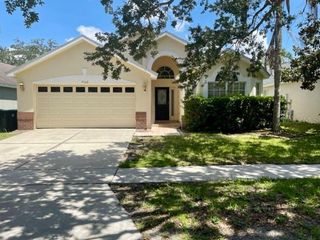
Welcome to this beautifully maintained home in the heart of Orlando! Featuring a desirable open-concept floor plan, this home offers a bright and inviting living space that's perfect for both everyday living and entertaining. The home's scenic front view overlooks a beautiful wooded area, creating a private, peaceful setting and enhancing the home's curb appeal. The stunning kitchen is the centerpiece of the home, boasting a large center island, beautiful upgraded cabinetry, quartz countertops, stainless steel appliances, and a spacious closet pantry. Designed with both style and functionality in mind. A versatile bonus room provides endless possibilities and can easily serve as a home office, playroom, media room, fitness space, or whatever best suits your lifestyle. Enjoy added peace of mind with a 2021 roof. Conveniently located with easy access to major highways, Orlando International Airport, Lake Nona, shopping, dining, and Orlando's world-renowned attractions, this home offers the perfect combination of comfort and convenience. Don't miss the opportunity to make this exceptional home yours!
- Listing Status:
- Active
- Date Added:
- July 25, 2026
- Data Last Updated:
- July 26, 2026 at 3:24PM
- Listing Office:
- SGT YORKS REAL ESTATE SERVICES : 321-200-5522
- Listing Agent:
- Kristina Williams : 407-865-0076
- MLS ID:
- O6428096

- General: Rain Gutters
- Other Structures: Screened
- Roofing: Shingle
- General: BlockOneSlab
- Road/Access: Asphalt
- HOA Amenities: Playground117.0Quarterly
- Originating MLS: Stellar MLS
- County: Orange
- Zoning: P-DVICTORIA LANDINGS 64/98 LOT 8308-23-31-2051-00-830
- View: Trees/Woods
- Fencing: Vinyl
- Utilities: Cable ConnectedElectricity ConnectedWater Connected
- Water: Public
- Sewer: Public Sewer
- Source: Stellar MLS
- Ownership: Fee Simple
This listing courtesy of Kristina Williams , SGT YORKS REAL ESTATE SERVICES
Monthly Payment
- Principal & Interest $
- Property Taxes $
- Home Insurance $
- VA Funding Fee $

 New - 2 days ago