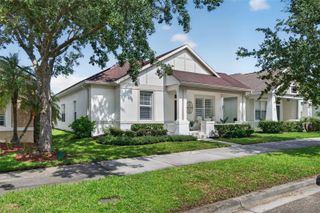
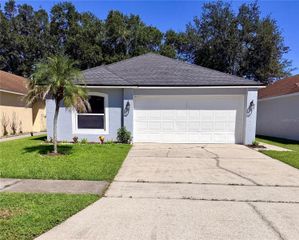
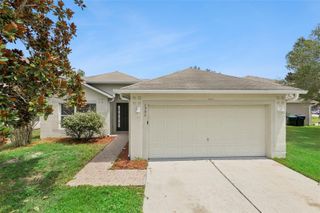
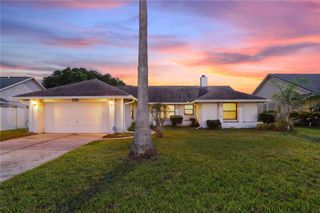
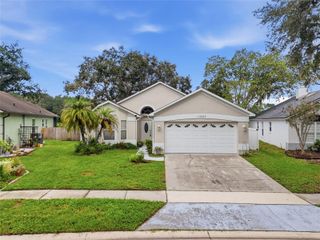
3919 PEPPERVINE DRIVE, Orlando, FL 32828
- 3 beds |
- 2 baths |
- 1,558 sqft
 Single-Family Home
  Built in 1999
  5,227sqft lot
 2 car garage
  $272/sqft
  Listed 1 month ago
Property Description
A truly unique opportunity to own a single-family home in the heart of downtown Avalon Park, with the potential to convert it from residential to commercial. You’ll enjoy this worry-free, 3-bedroom, 2-bathroom, 1,558-sq-ft home. A NEW AC was installed in January 2026, a NEW HOT WATER system in December 2025, and the Roof was replaced in 2018. It’s here you can enjoy Avalon Park’s impressive schedule of year-round community events, right out your front door. Featuring an open-concept layout, the spacious family room overlooks your kitchen, creating the perfect space for everyday living and entertaining. The home is full of bright natural light illuminating your spacious living areas. Maintenance-free tile effortlessly flows throughout the living areas. Sliding doors open to a covered patio and backyard, ideal for outdoor dining, relaxing, or hosting family and friends. The private primary suite offers his-and-her walk-in closets and a spacious bath with dual sinks, a garden tub, and separate shower. There are two additional bedrooms and bathrooms to share. Enjoy all that Avalon Park has, such as parks, restaurants, recreational amenities, neighborhood pools, a splash pad, walking and biking trails, a dog park, and sports fields for football, soccer, and baseball. The community also offers basketball, tennis, and racquetball courts. All of Avalon Park’s community schools are A+ rated.
- Listing Status:
- Active
- Date Added:
- August 28, 2026
- Data Last Updated:
- September 28, 2026 at 4:22PM
- Listing Office:
- AVALON REALTY GROUP LLC : 407-737-4410
- Listing Agent:
- John Alexandrou : 407-312-4928
- Contact:
- 407-737-4410
- MLS ID:
- O6436544

- Style: Courtyard
- Other Structures: Rear PorchScreened
- Roofing: Shingle
- General: BlockStuccoOneSlab
- Road/Access: Asphalt
- HOA Amenities: Cable TVInternet464.0Quarterly
- Originating MLS: Stellar MLS
- County: Orange
- Zoning: P-DLIVE OAK VILLAGE PHASE 1A IN AVALON PARK40/96 LOT 9 BLOCK B07-23-32-1225-02-090
- View: Park/Greenbelt
- Utilities: Cable ConnectedPublic
- Water: None
- Sewer: Public Sewer
- Source: Stellar MLS
- Ownership: Fee Simple
This listing courtesy of John Alexandrou , AVALON REALTY GROUP LLC
Monthly Payment
- Principal & Interest $
- Property Taxes $
- Home Insurance $
- VA Funding Fee $

 New - 3 days ago