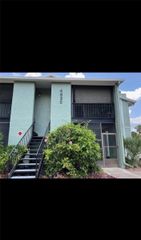
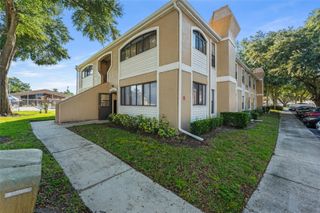
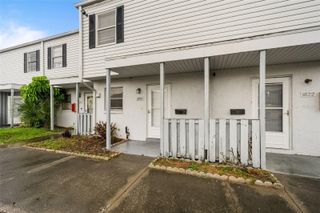
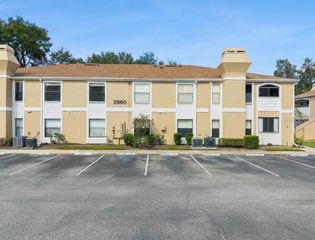
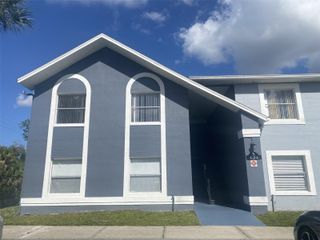
3960 SOUTHPOINTE DRIVE 535, Orlando, FL 32822
- 2 beds |
- 2 baths |
- 1,045 sqft
 Condominium
 Built in 1998
 871sqft lot
 —— car garage
 $161/sqft
 Listed 9 days ago
Property Description
Welcome to this 2-bedroom, 2-bathroom condo offering 1,045 square feet of comfortable living space in the gated community of Ventura Country Club! Ideally situated on the 2nd floor in a desirable corner location, this unit offers added privacy and a functional floor plan. The interior features two generously sized bedrooms and walk-in closets providing excellent storage. Both bedrooms are complemented by two full bathrooms, making the layout ideal for comfortable everyday living. The AC system was installed in 2007, and the water heater is original. Enjoy all that Ventura Country Club has to offer, including a golf course and community amenities, all within a gated setting. Conveniently located near Orlando International Airport, shopping, dining, and major roadways, this is a great opportunity to enjoy Central Florida living! HUD Case #:094-537798 A Property is HUD owned & subject to HUD rules. FHA eligibility-Insured With Escrow. Sold As-Is, no post-contract repairs or credits. Buyer to independently verify square footage and all measurements, condition, and HOA information if any. The buyer is responsible for activating utilities for inspection. Investors must complete inspections prior to bidding.
- Listing Status:
- Active
- Date Added:
- November 3, 2026
- Data Last Updated:
- November 12, 2026 at 7:20PM
- Listing Office:
- CREEGAN GROUP : 407-622-1111
- Listing Agent:
- Chris Creegan : 407-622-1111
- Contact:
- 407-622-1111
- MLS ID:
- O6454510

- General: None
- Other Structures: Rear PorchScreened
- Roofing: Shingle
- General: StuccoVinyl SidingOneSlab
- Road/Access: Paved
- HOA Amenities: Guard - 24 HourMaintenance StructureMaintenance GroundsSecuritySewerTrashWater277.71Monthly
- Originating MLS: Stellar MLS
- County: Orange
- Zoning: PD/ANOASIS 2 PHASE 4 CONDO 5388/1514 UNIT 53510-23-30-6144-00-535
- Utilities: Electricity ConnectedSewer ConnectedWater Connected
- Water: Public
- Sewer: Public Sewer
- Source: Stellar MLS
- Ownership: Fee Simple
This listing courtesy of Chris Creegan , CREEGAN GROUP
Monthly Payment
- Principal & Interest $
- Property Taxes $
- Home Insurance $
- VA Funding Fee $

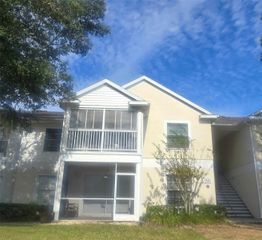
 New - 1 day ago