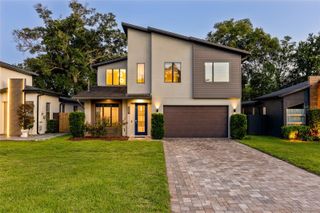
4 E HARVARD STREET, Orlando, FL 32804
- 4 beds |
- 4 baths |
- 2,879 sqft
 Single-Family Home
  Built in 1950
  0.35acre lot
 3 car garage
  $330/sqft
  Listed 7 days ago
Property Description
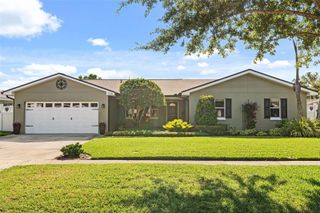
Under contract-accepting backup offers. This classic 1950s ranch-style property features a main house, attached three-car garage, and an attached in-law suite/apartment complete with a private entrance and separate parking pad. The main residence offers three bedrooms, a dedicated office, three full baths, and expansive living spaces designed for comfortable everyday living and entertaining. A full laundry room is conveniently located just off the back entry with direct access to the garage area. The formal living room showcases timeless character with gleaming hardwood floors, detailed crown molding, and a classic brick fireplace framed by custom built-ins and display shelving. The adjoining dining room features rich hardwood floors, paneled walls, designer lighting, and a vintage built-in hutch with extensive shelving and storage, offering both architectural charm and functional display space. Together, these connected spaces blend traditional craftsmanship with comfortable elegance. A bright and functional kitchen with an abundance of cabinetry, expansive counter space, and a large center island ideal for meal prep includes a charming, old world wine nook featuring exposed reclaimed style brick walls and custom wood wine rack designed for bottle storage. Enjoy family time or entertaining in the expansive window-lined family room designed to bring the outdoors in featuring walls of oversized window overlooking the private backyard and garden paths. Rich wood beams and trim add architectural interest and warmth. Enter the private primary suite through a dedicated pine paneled hallway lined with three storage closets, offering fantastic storage opportunities not usually found in a 1950’s style home. The spacious primary bedroom also features generous closet space, creating a comfortable private space. The spacious primary bath featuring an oversized double-sink vanity with storage, rich wood cabinetry, and a striking exposed brick accent wall that adds warmth and character. The oversized walk-in shower is finished with neutral tile and a glass enclosure. The attached in-law suite is ideally positioned beside the three-car garage and features a private entrance along with its own dedicated patio space. The suite offers a spacious open room, an updated and charming kitchenette, full bath with shower, and a large closet, making it ideal for guests, extended family, or flexible living arrangements. Outside, the private backyard is framed by mature landscaping and charming brick garden walkways, creating a peaceful outdoor setting. Situated on a combined .35-acre double lot, the property includes two separate parcels measuring approximately 55.75 x 143.6 and 50 x 143.6 Zone R2/A/T
- Listing Status:
- Pending
- Date Added:
- May 18, 2026
- Data Last Updated:
- May 25, 2026 at 3:24PM
- Listing Office:
- ANNE ROGERS REALTY GROUP INC : 407-649-4141
- Listing Agent:
- Anne Rogers : 407-649-4141
- MLS ID:
- O6407636

- General: Built-in FeaturesCeiling Fans(s)Crown MoldingOpen FloorplanPrimary Bedroom Main FloorSolid Surface CountersSolid Wood CabinetsSplit Bedroom
- Rooms: Den/Library/OfficeFamily RoomFormal Dining Room SeparateFormal Living Room SeparateInterior In-Law Suite w/Private Entry
- Appliances: DishwasherDisposalElectric Water HeaterMicrowaveRangeRefrigerator
- Laundry: In GarageLaundry Room
- Flooring: CarpetWood
- A/C: Central AirMini-Split Unit(s)
- Heating: CentralElectric
- Fireplace: Living RoomFireplace
- General: Sidewalk
- Style: Ranch
- Other Structures: Front PorchPatio
- Roofing: Tile
- General: BlockBrickStuccoOneSlab
- Road/Access: AsphaltBrick
- Originating MLS: Stellar MLS
- County: Orange
- Zoning: R-2A/T/WROSEMERE 2ND SECTION H/52 LOTS 1 & 2 BLKE13-22-29-7728-05-010
- Utilities: Cable ConnectedElectricity ConnectedSewer ConnectedSprinkler MeterWater Connected
- Water: Public
- Sewer: Public Sewer
- Source: Stellar MLS
- Ownership: Fee Simple
This listing courtesy of Anne Rogers , ANNE ROGERS REALTY GROUP INC
Monthly Payment
- Principal & Interest $
- Property Taxes $
- Home Insurance $
- VA Funding Fee $

 New - 3 days ago