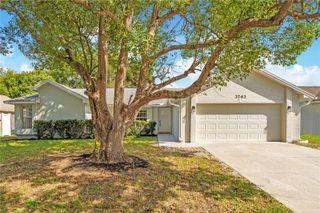
4104 PACIFICA DRIVE, Orlando, FL 32817
- 3 beds |
- 2 baths |
- 1,600 sqft
 Single-Family Home
  Built in 1999
  5,663sqft lot
 2 car garage
  $247/sqft
  Listed 3 days ago
Property Description
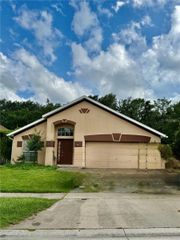
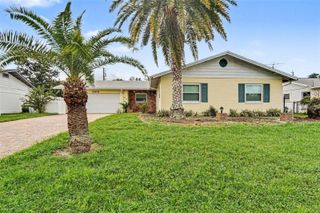
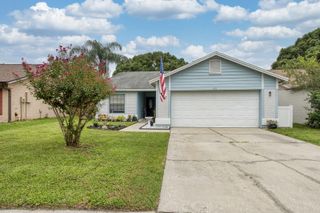
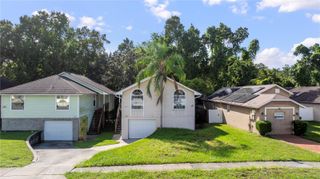
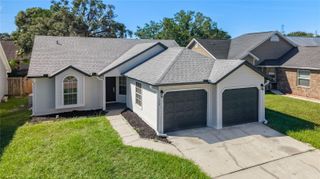
Virtually Staged. Sitting on a desirable corner lot overlooking the water, this move-in-ready 3-bedroom, 2-bath home features granite countertops, fresh interior and exterior paint, new Bahia sod, and upgraded LVP and tile flooring throughout—no carpet! Inside, the home is bright, open, and spacious. Vaulted ceilings and tons of natural light complement a functional floor plan with a large great room, separate family room, formal dining space, and sunny breakfast nook. The kitchen pairs those granite countertops with stainless steel appliances and a center island offering slider access to the screened lanai—perfect for slow mornings and relaxing evenings. The primary suite offers a walk-in closet and a spacious bathroom complete with dual vanities and a walk-in shower tiled to the ceiling. Enjoy the convenience of East Orlando living with UCF, Valencia College, shopping, dining, and major roadways all just minutes away. With a low HOA, 2-car garage, washer and dryer included, water views, a spacious floor plan and move-in-ready updates, this East Orlando home checks all the right boxes. Schedule your showing today to see why 4104 Pacifica is the one you’ve been waiting for.
- Listing Status:
- Active
- Date Added:
- September 24, 2026
- Data Last Updated:
- September 28, 2026 at 3:22AM
- Listing Office:
- EXP REALTY LLC : 888-883-8509
- Listing Agent:
- Christine Smith : 407-972-0404
- Contact:
- 888-883-8509
- MLS ID:
- O6429918

- General: Sidewalk
- Other Structures: Rear PorchScreenedCovered
- Roofing: Shingle
- General: BlockStuccoOneSlab
- Road/Access: Asphalt
- HOA Amenities: 156.0Quarterly
- Originating MLS: Stellar MLS
- County: Orange
- Zoning: P-DSUNCREST VILLAS PHASE 2 33/24 LOT 7605-22-31-8421-00-760
- View: Water
- Utilities: Public
- Water: Public
- Sewer: Public Sewer
- Source: Stellar MLS
- Ownership: Fee Simple
This listing courtesy of Christine Smith , EXP REALTY LLC
Monthly Payment
- Principal & Interest $
- Property Taxes $
- Home Insurance $
- VA Funding Fee $

 New - 2 days ago