4132 CAMPSITE LOOP, Orlando, FL 32824
- 3 beds |
- 3 baths |
- 1,379 sqft
 Town Home
  Built in 2026
  2,178sqft lot
 1 car garage
  $294/sqft
  Listed 2 months ago
Property Description
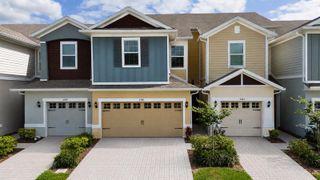
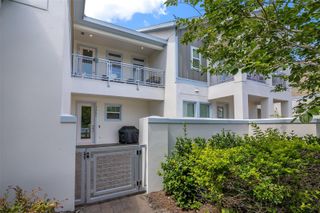
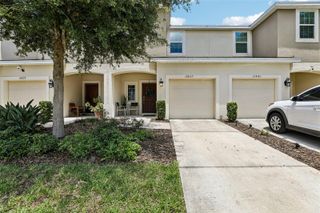
Discover this new, stunning ready-now townhome at 4132 Campsite Loop in Orlando, built by M/I Homes. This thoughtfully designed 3-bedroom, 2.5-bathroom home offers 1,379 square feet of comfortable living space. The open-concept living area creates a seamless flow between the kitchen, dining, and living rooms, perfect for everyday life and entertaining. This townhome features 3 spacious bedrooms, 2 full bathrooms and a powder room, 1,379 square feet of well-planned living space, an open-concept design connecting main living areas, a loft, and a 1-car garage. Each room has been carefully planned to maximize space and functionality. Located upstairs off the loft, your owner's bedroom provides a private retreat with its en suite bathroom and walk-in closet, while the additional bedrooms offer flexibility for family, guests, or home office needs. Located in a desirable Orlando neighborhood, this home provides convenient access to local parks and recreational opportunities. The area offers a perfect blend of suburban tranquility while maintaining proximity to Orlando's attractions and amenities. The thoughtful floorplan and quality construction make this home an excellent choice for buyers seeking modern comfort in a well-established community. With its combination of smart design, quality materials, and desirable location, this new construction home represents an exceptional opportunity in today's market. Schedule your showing today to experience this beautiful new townhome.
- Listing Status:
- Pending
- Date Added:
- May 18, 2026
- Data Last Updated:
- July 26, 2026 at 8:22PM
- Listing Office:
- KELLER WILLIAMS ADVANTAGE REALTY : 407-977-7600
- Listing Agent:
- Stacie Brown Kelly : 407-221-4954
- MLS ID:
- O6408057

- General: Kitchen/Family Room ComboLiving Room/Dining Room ComboOpen FloorplanPrimaryBedroom UpstairsSolid Surface CountersThermostatWalk-In Closet(s)
- Rooms: Inside UtilityLoft
- Appliances: DishwasherDisposalMicrowaveRange
- Laundry: InsideUpper Level
- Flooring: CarpetCeramic Tile
- A/C: Central Air
- Heating: CentralElectricExhaust FanRadiant Ceiling
- General: LightingRain GuttersSidewalkSliding Doors
- Style: Craftsman
- Other Structures: Patio
- Parking: DrivewayGarage Door Opener
- Roofing: Shingle
- General: BlockStoneTwoSlab
- Road/Access: Asphalt
- HOA Amenities: Maintenance Structure229.0Monthly
- Originating MLS: Stellar MLS
- County: Orange
- Zoning: ORG-P-DTYSON RANCH TOWNHOMES - PHASE 4 116/89 LOT 23133-24-30-7629-02-310
- Utilities: Cable ConnectedElectricity AvailablePhone AvailableSewer AvailableSprinkler MeterSprinkler RecycledUnderground UtilitiesWater Available
- Water: Public
- Sewer: Private Sewer
- Source: Stellar MLS
- Ownership: Fee Simple
This listing courtesy of Stacie Brown Kelly , KELLER WILLIAMS ADVANTAGE REALTY
Monthly Payment
- Principal & Interest $
- Property Taxes $
- Home Insurance $
- VA Funding Fee $