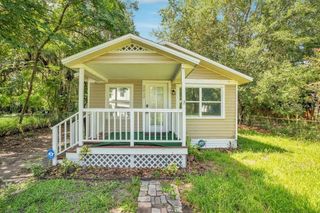
4133 CEPEDA STREET, Orlando, FL 32811
- 3 beds |
- 2 baths |
- 992 sqft
 Single-Family Home
  Built in 1950
  6,970sqft lot
 —— car garage
  $260/sqft
  Listed 6 months ago
Property Description
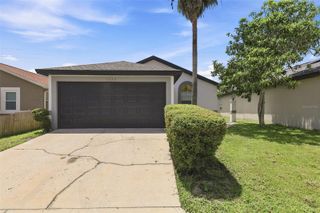
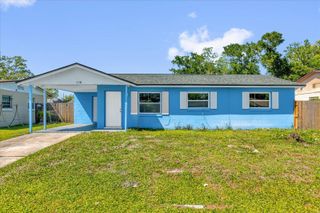
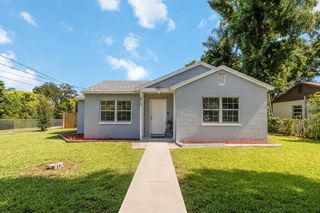
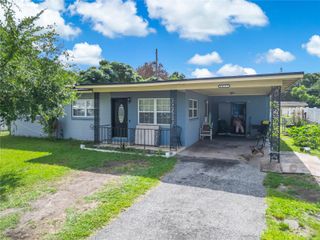
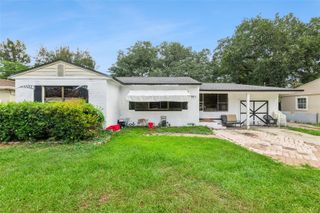
Step inside and you'll immediately feel the difference. Thoughtfully remodeled from top to bottom, this move-in-ready 3-bedroom, 2-bath home with a (tandem) two-car covered carport blends modern finishes with everyday comfort in a location that's hard to beat. The heart of the home is the stunning kitchen, where quartz countertops, stainless steel appliances, upgraded hardware, and a custom eat-in dining space create the perfect setting for morning coffee, family dinners, or gathering with friends. Elegant marble finishes and contemporary LED lighting flow throughout the home, giving every room a bright, polished feel. The private primary suite feels like a boutique hotel retreat, featuring a beautifully designed en-suite bath with a floor-to-ceiling marble shower and sleek glass enclosure. Two additional bedrooms provide plenty of space for family, guests, or a home office, while the second full bathroom boasts upscale marble finishes and a walk-in shower. Practical features make everyday living easy, including an interior laundry and storage room with direct access to the spacious and newly constructed carport for tandem parking of two vehicles, along with a huge backyard—ready for pets, play, gardening, or your dream outdoor entertaining space. Outside, the extended driveway offers ample parking for multiple vehicles, while the covered carport provides protected access directly into the home, a convenience you'll appreciate during Florida's summer showers. With a brand-new roof installed in 2025, luxury finishes throughout, and quick access to downtown, I-4, shopping, dining, and entertainment, this home offers the perfect combination of style, comfort, and convenience. Everything has been updated/replaced in this home; AC/Plumbing/Electrical/Appliances. Homes with this level of finishes and value don't come along often—come see it for yourself before someone else calls it home.
- Listing Status:
- Pending
- Date Added:
- January 16, 2026
- Data Last Updated:
- July 26, 2026 at 8:22PM
- Listing Office:
- JAMIESON PROPERTIES, INC. : 407-876-2730
- Listing Agent:
- Nanette Edmonds : 407-592-0409
- MLS ID:
- O6372463

- General: Eat-in KitchenPrimary Bedroom Main FloorThermostat
- Appliances: DishwasherElectric Water HeaterMicrowaveRangeRefrigerator
- Laundry: Inside
- Flooring: LaminateMarble
- A/C: Central Air
- Heating: CentralElectric
- General: Private Yard
- Roofing: Shingle
- General: BlockOneSlab
- Road/Access: Asphalt
- Originating MLS: Stellar MLS
- County: Orange
- Zoning: R-1ROOSEVELT PARK Q/125 LOT 17 BLK L32-22-29-7652-12-170
- Utilities: Electricity ConnectedPublicSewer Connected
- Water: Public
- Sewer: Public Sewer
- Source: Stellar MLS
- Ownership: Fee Simple
This listing courtesy of Nanette Edmonds , JAMIESON PROPERTIES, INC.
Monthly Payment
- Principal & Interest $
- Property Taxes $
- Home Insurance $
- VA Funding Fee $

 New - 3 days ago