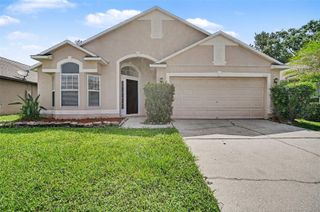
4201 PACIFICA DRIVE, Orlando, FL 32817
- 5 beds |
- 2 baths |
- 1,984 sqft
 Single-Family Home
  Built in 1996
  6,098sqft lot
 2 car garage
  $224/sqft
  Listed 11 days ago
Property Description
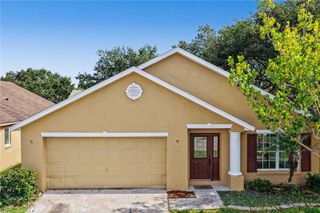
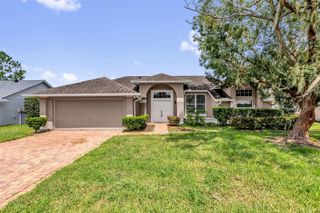
Set within the Suncrest Villas neighborhood just minutes from UCF, 4201 Pacifica Dr places you in the middle of everything students, families, and investors love. Surrounding shops, restaurants, and campus life are all close by, while major roads, the airport, and Orlando's famous theme parks stay within easy reach. This new listing blends a smart location with a layout built for comfort and opportunity. Inside, 1,984 square feet unfold across an open floor plan that keeps every space bright and connected. High ceilings add an airy, spacious feel, and hard flooring runs throughout for easy upkeep and a clean, cohesive look. A thoughtful split design tucks the primary bedroom away for added privacy, giving you a quiet retreat at the end of the day. Five bedrooms and two bathrooms offer plenty of room to spread out, and with each room rentable, this home shines as a great rental for UCF students or a savvy investment. Recent upgrades add real peace of mind, including a Trane AC system replaced in 2018, a hot water heater from 2021, double-pane windows and doors, and a water treatment system added in 2019. Beyond your door, the community pool invites you to relax and cool off under the Florida sun, adding a resort-style touch to everyday living. With its unbeatable location near UCF, dependable updates, and strong rental potential, this Orlando gem checks every box. Schedule your private showing today and make it yours before it's gone!
- Listing Status:
- Active
- Date Added:
- July 15, 2026
- Data Last Updated:
- July 26, 2026 at 4:23PM
- Listing Office:
- LPT REALTY, LLC : 877-366-2213
- Listing Agent:
- Jean Guirand, Jr : 407-437-5826
- MLS ID:
- O6424803

- General: LightingSidewalkSliding Doors
- Style: Traditional
- Other Structures: Patio
- Parking: Driveway
- Roofing: Shingle
- General: BlockStuccoOneSlab
- Road/Access: Asphalt
- HOA Amenities: Pool156.0Quarterly
- Originating MLS: Stellar MLS
- County: Orange
- Zoning: P-DSUNCREST VILLAS PHASE 2 33/24 LOT 12105-22-31-8421-01-210
- Utilities: BB/HS Internet AvailableCable AvailableElectricity AvailableElectricity ConnectedPublicSewer AvailableSewer ConnectedWater AvailableWater Connected
- Water: Public
- Sewer: Public Sewer
- Source: Stellar MLS
- Ownership: Fee Simple
This listing courtesy of Jean Guirand, Jr , LPT REALTY, LLC
Monthly Payment
- Principal & Interest $
- Property Taxes $
- Home Insurance $
- VA Funding Fee $

 New - 3 days ago