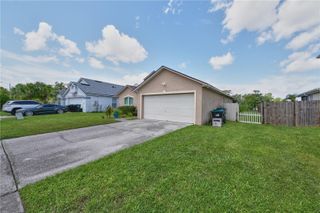
4203 KILDAIRE AVENUE, Orlando, FL 32812
- 3 beds |
- 2 baths |
- 1,569 sqft
 Single-Family Home
  Built in 1958
  8,276sqft lot
 —— car garage
  $217/sqft
  Listed 2 months ago
Property Description
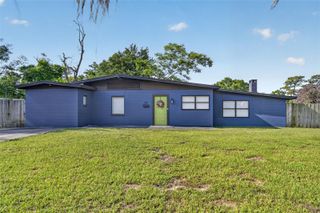
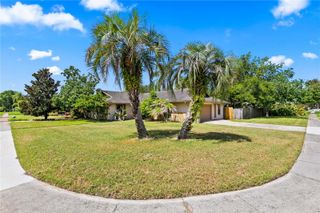
One or more photo(s) has been virtually staged. SELLER WILL CONSIDER ROOF REPLACEMENT PRIOR TO CLOSING WITH ACCEPTABLE OFFER. Located in the desirable Conway area near Lake Margaret, this charming 3-bedroom, 2-bath home offers comfort, convenience, and an unbeatable location just minutes from Downtown Orlando and the Hourglass District. NO HOA! Inside you will find an updated kitchen featuring soft-close wood cabinetry, stone countertops, stainless steel appliances including a brand-new microwave. Features a well-designed workspace that blends functionality with entertaining ease. The spacious floorplan includes both a separate living room and family room, providing flexible living space for relaxing or gathering with guests. This home offers a bright, airy feel with abundant natural light throughout. Additional highlights include a spacious laundry room with washer, dryer and extra refrigerator, screened patio with privacy blinds perfect for enjoying Florida evenings. Situated on a premium corner lot, this home features a spacious partially fenced backyard where you can enjoy outdoor living and includes a large storage shed for convenience. Updates include re-pipe 2019, water heater 2017, A/C 2016, recently updated guest bathroom shower and brand new microwave. This home offers added privacy and curb appeal in a quaint, established neighborhood close to shopping, dining, schools, major roadways, area theme parks and more. Schedule your showing today.
- Listing Status:
- Active
- Date Added:
- May 27, 2026
- Data Last Updated:
- July 26, 2026 at 7:21PM
- Listing Office:
- COLDWELL BANKER REALTY : 407-696-8000
- Listing Agent:
- Julie Ruh : 407-587-9654
- MLS ID:
- O6405729

- General: Private MailboxRain GuttersStorage
- Style: Ranch
- Other Structures: Shed(s)Rear PorchScreened
- Parking: Driveway
- Roofing: Shingle
- General: BlockOneCrawlspace
- Road/Access: Asphalt
- Originating MLS: Stellar MLS
- County: Orange
- Zoning: R-1AROBINSDALE W/10 LOT 18 BLK D05-23-30-7499-04-180
- Fencing: Chain Link
- Utilities: Cable ConnectedElectricity ConnectedWater Connected
- Water: Public
- Sewer: Septic Tank
- Source: Stellar MLS
- Ownership: Fee Simple
This listing courtesy of Julie Ruh , COLDWELL BANKER REALTY
Monthly Payment
- Principal & Interest $
- Property Taxes $
- Home Insurance $
- VA Funding Fee $

 New - 1 day ago