4324 ELDERBERRY DRIVE, Orlando, FL 32809
- 4 beds |
- 2 baths |
- 1,044 sqft
 Single-Family Home
  Built in 1960
  7,841sqft lot
 —— car garage
  $330/sqft
  Listed 2 days ago
Property Description
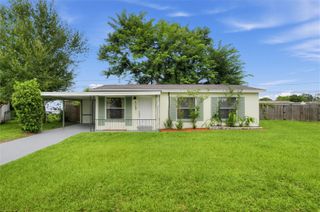
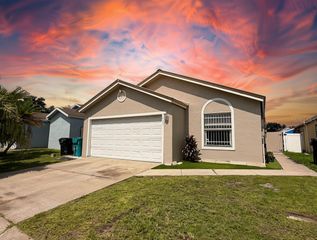
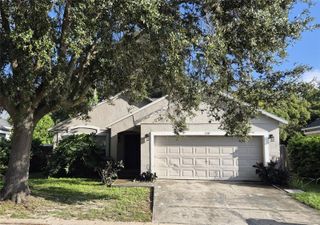
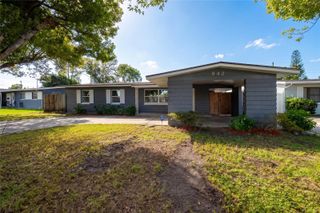
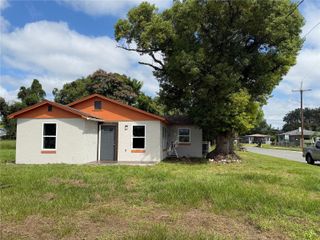
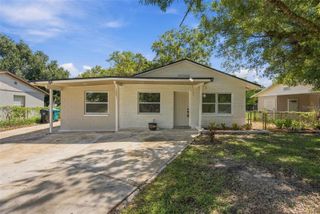
Welcome to this fantastic 3-bedroom, 2-bathroom home featuring a separate full efficiency unit, ideal for a mother-in-law suite or additional rental income. Located in the highly desirable Orlando 32809 area, this property offers an excellent opportunity for homeowners and investors alike. Just minutes from Universal Studios, the new Epic Universe theme park, and some of Orlando’s largest outlet shopping destinations, this centrally located property provides convenient access to major roads, shopping, dining, entertainment, and other local attractions. The separate efficiency unit offers the potential for two income streams under one roof, making this property an attractive option for investors seeking rental income or homeowners looking to offset their monthly expenses. The flexible layout also provides options for multigenerational living or accommodating guests. Additional highlights include a new roof installed in 2025 and no HOA, offering greater flexibility and fewer recurring expenses. Whether you're looking for an investment property, a primary residence with additional income potential, or a home with flexible living arrangements, this property offers location, versatility, and value in the heart of Orlando. Don't miss this opportunity to own a property with income potential just minutes from Orlando's world-class attractions! Some of the pictures were modified by AI of photo shop.
- Listing Status:
- Active
- Date Added:
- September 25, 2026
- Data Last Updated:
- September 28, 2026 at 12:21AM
- Listing Office:
- BRIGHT TRUST REALTY LLC : 407-914-0227
- Listing Agent:
- Claudia Acevedo : 407-371-2773
- Contact:
- 407-914-0227
- MLS ID:
- O6444765

- General: Private MailboxPrivate Yard
- Roofing: Shingle
- Windows: Double Pane Windows
- General: BlockConcreteOneSlab
- Road/Access: Paved
- Originating MLS: Stellar MLS
- County: Orange
- Zoning: R-1SOUTHWOOD SUB SECTION 3 X/35 LOT 8 BLK O20-23-29-8194-15-080
- Utilities: Cable AvailablePublic
- Water: Public
- Sewer: Public Sewer
- Source: Stellar MLS
- Ownership: Fee Simple
This listing courtesy of Claudia Acevedo , BRIGHT TRUST REALTY LLC
Monthly Payment
- Principal & Interest $
- Property Taxes $
- Home Insurance $
- VA Funding Fee $