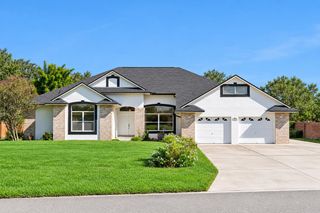
4326 BLONIGEN AVENUE, Orlando, FL 32812
- 4 beds |
- 3 baths |
- 2,335 sqft
 Single-Family Home
  Built in 1962
  7,405sqft lot
 2 car garage
  $227/sqft
  Listed 2 days ago
Property Description
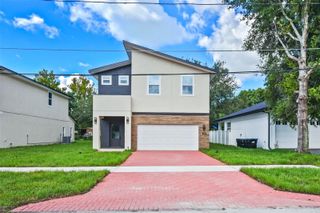
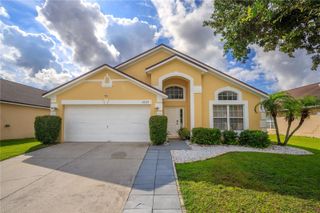
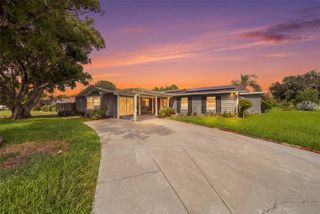
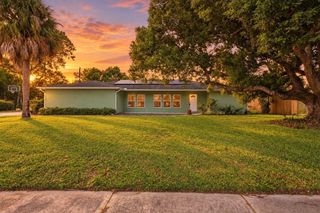
Welcome to this spacious Conway Hills home offering exceptional space and flexibility in a desirable Orlando location. This 4-bedroom, 3-bathroom residence features approximately 2,335 square feet of living space on an oversized fenced lot with a 2-car garage, additional 2-car carport, and a large detached accessory building ideal for storage, workshop, or hobbies. The home features a versatile layout with two primary suites, including one located on the main floor and another upstairs. One of the primary suites offers a private rear exterior entrance and additional living space, providing flexibility for guests, extended family, a home office, or a private retreat. This space can also be easily integrated back into the main living area if desired. The updated kitchen features 42-inch maple cabinetry, granite countertops, cooktop, wall oven, and stainless steel appliances. Enjoy multiple living areas, including a spacious family room with a stone fireplace and access to the outdoor patio. The private fenced backyard features a covered patio, mature oak tree, and additional storage/workshop building. Recent improvements include a new roof installed in 2025. Located in established Conway Hills with no HOA, this home offers a rare combination of space, functionality, and flexibility in a convenient Orlando location.
- Listing Status:
- Active
- Date Added:
- September 25, 2026
- Data Last Updated:
- September 28, 2026 at 3:22AM
- Listing Office:
- LPT REALTY, LLC : 877-366-2213
- Listing Agent:
- Andres Ospina Rivera : 321-821-8446
- Contact:
- 877-366-2213
- MLS ID:
- O6444690

- General: Lighting
- Style: Ranch
- Other Structures: Shed(s)StoragePorchFront PorchRear PorchPatio
- Parking: Driveway
- Roofing: Shingle
- Windows: Blinds
- General: BlockConcreteTwoSlab
- Road/Access: Asphalt
- Originating MLS: Stellar MLS
- County: Orange
- Zoning: R-1ACONWAY HILLS UNIT NO 1 Y/2 LOT 8 BLK B16-23-30-1672-02-080
- Fencing: Fenced
- Utilities: Cable AvailableElectricity ConnectedPublic
- Water: Well
- Sewer: Septic Tank
- Source: Stellar MLS
- Ownership: Fee Simple
This listing courtesy of Andres Ospina Rivera , LPT REALTY, LLC
Monthly Payment
- Principal & Interest $
- Property Taxes $
- Home Insurance $
- VA Funding Fee $

 New - 2 days ago