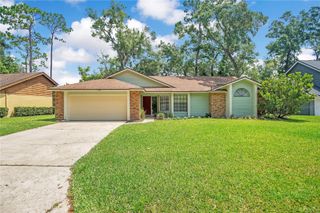
4441 BEAGLE STREET, Orlando, FL 32818
- 4 beds |
- 2 baths |
- 2,181 sqft
 Single-Family Home
  Built in 1994
  8,276sqft lot
 2 car garage
  $195/sqft
  Listed 19 days ago
Property Description
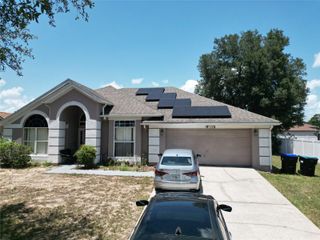
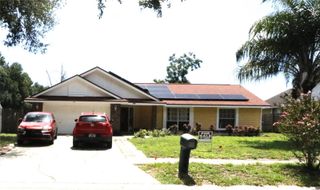
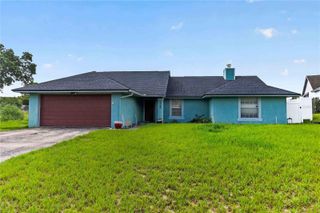
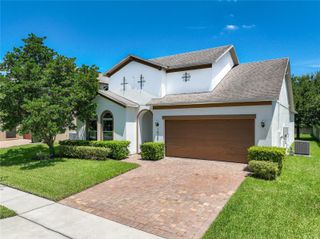
Welcome Home...This home is the one for you. Offering four bedrooms and two full baths and is a split plan. Once you walk in thru the front double doors, you will be greeted with a large living room with lots of natural light. The tile floors really make the home feel palatial. This home has been owned by the original owner since built 1994 and have done some major improvements over the years. There is also a large family room off the kitchen with a real wood burning fireplace. There is a dining area off the living room and in the large kitchen room for a small table to enjoy dinners or breakfast also a counter bar you can sit at while watching TV with family and friends. There are three bedrooms on the one side of the home with one large hall bath with a bathtub and shower combo. Each room is of good size. maybe use one as a personal office space? On the other side of the home you will find the main bedroom which has plenty of room with a large walk in closet. The bathroom is really like a spa with walk in shower and a large soaking tub. The toilet is in its own little spot. You will find a large vanity area with two separate sinks, so no waiting while someone else is doing their thing. Stone counters and toilets and sinks where updated in 2021 with American Standard an upgrade from the originals. The owner had the screened in porch expanded to 480 sq ft. with all new glass windows and updated electric in 2010 creating an additional area to enjoy with family and friends for holiday gatherings. While outback you will enjoy the pavers and cook with an area also with grass to enjoy. This home offers a two car garage and an attic area above so you can store items. These are some of the updates:New Water Proof Flooring in Kitchen 2024, New Kitchen Lighting 2023, New GE Double Oven With Air fryer, New Samsung Refrigerator 2022, New Samsung Washer and Dryer 2022, New Wood Flooring 2019, New Rheems 3.5 Ton, 15 Seer Heat Pump 2019, New Roof 2016, House Painted Outside 2023. Only about 30 minutes to both Walt Disney World and Universal Studios, Close to all shopping and Hospitals and the New Downtown Winter Garden, Plenty of close by shopping and restaurants. As you can see this home is move in ready. Why not make it yours? All measurements should be verified buyers agent and Buyer.
- Listing Status:
- Active
- Date Added:
- July 7, 2026
- Data Last Updated:
- July 26, 2026 at 4:23PM
- Listing Office:
- KELLER WILLIAMS REALTY AT THE PARKS : 407-629-4420
- Listing Agent:
- Sean Reilly : 407-922-0510
- MLS ID:
- O6420956

- General: LightingOutdoor GrillPrivate MailboxPrivate YardRain GuttersSidewalk
- Style: Contemporary
- Other Structures: PorchFront PorchRear PorchScreenedCovered
- Parking: DrivewayGarage Door OpenerOn Street
- Roofing: Shingle
- Windows: BlindsRods
- General: BlockStuccoOneSlab
- Road/Access: Asphalt
- HOA Amenities: 235.0Annually
- Originating MLS: Stellar MLS
- County: Orange
- Zoning: R-1ACOUNTRY RUN UNIT 3A 32/71 LOT 29802-22-28-1831-02-980
- Fencing: Vinyl
- Utilities: Cable AvailableElectricity ConnectedFire HydrantPhone AvailablePublicSewer ConnectedWater Connected
- Water: Public
- Sewer: Public Sewer
- Source: Stellar MLS
- Ownership: Fee Simple
This listing courtesy of Sean Reilly , KELLER WILLIAMS REALTY AT THE PARKS
Monthly Payment
- Principal & Interest $
- Property Taxes $
- Home Insurance $
- VA Funding Fee $

 New - 3 days ago