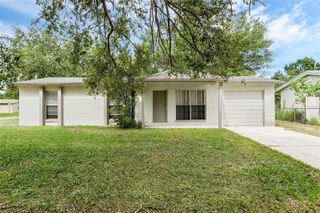
4531 FLINTLOCK DRIVE, Orlando, FL 32808
- 3 beds |
- 2 baths |
- 1,294 sqft
 Rental
 Built in 1979
 7,841sqft lot
 —— car garage
 $2/sqft
 Listed 2 days ago
Property Description
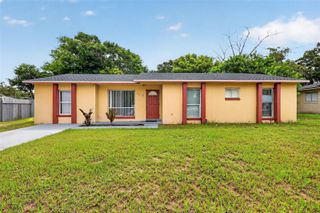
Looking for a home with plenty of indoor and outdoor space? This inviting 3-bedroom, 2-bathroom single-family home has plenty to offer, including vaulted ceilings, a beautiful brick fireplace, a 2-car garage, an oversized screened-in porch, and a spacious fenced backyard! The open living area features soaring ceilings that create an airy, welcoming atmosphere, while the fireplace adds warmth and character to the heart of the home. The kitchen offers a convenient eat-in area and a full appliance package, while the separate dining room provides additional space for gathering and entertaining. The primary bedroom features its own private bathroom, giving you a comfortable retreat at the end of the day. And the outdoor space is a major bonus! Step through the sliding glass doors onto the large screened-in porch, perfect for enjoying your morning coffee, hosting weekend gatherings, or relaxing in the Florida breeze. Beyond the porch, the fully fenced backyard offers plenty of room for outdoor activities, while two additional storage sheds provide extra space for your belongings. The attached 2-car garage adds even more convenience and storage. As part of our commitment to resident satisfaction, tenants are enrolled in the Resident Benefits Package (RBP), which includes HVAC air filter delivery, renters insurance, credit-building opportunities, $1M Identity Protection, utility concierge service, resident rewards, and additional value-added services designed to simplify everyday living.
- Listing Status:
- Active
- Date Added:
- November 22, 2026
- Data Last Updated:
- November 22, 2026 at 8:20PM
- Listing Office:
- KELLER WILLIAMS REALTY AT THE PARKS : 407-629-4420
- Listing Agent:
- David Drawdy, Jr. : 407-629-4420
- Contact:
- 407-629-4420
- MLS ID:
- O6459027

- Other Structures: Rear PorchCovered
- Parking: Driveway
- General: One
- Road/Access: AsphaltPaved
- Originating MLS: Stellar MLS
- County: Orange
- Zoning: 01-22-28-4743-00-200
- Fencing: Fenced
- Source: Stellar MLS
This listing courtesy of David Drawdy, Jr. , KELLER WILLIAMS REALTY AT THE PARKS
 New - 3 days ago