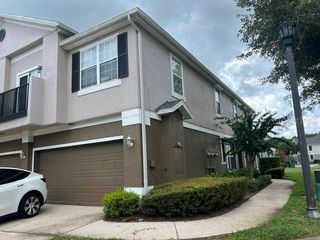
4645 SADDLE CREEK PLACE, Orlando, FL 32829
- 3 beds |
- 2 baths |
- 1,866 sqft
 Rental
  Built in 1989
  8,276sqft lot
 —— car garage
  $1/sqft
  Listed 12 days ago
Property Description
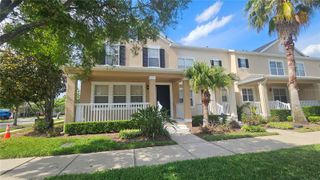
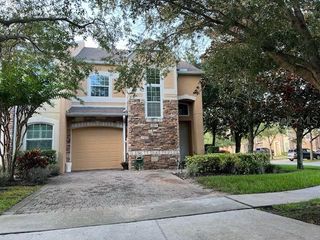
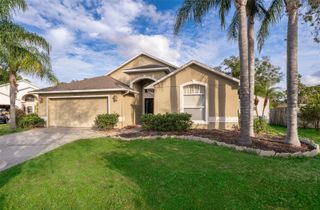
Welcome to Chickasaw Oaks, conveniently located in the heart of Orlando and approximately 15 minutes from Orlando International Airport. Situated on a spacious .19-acre lot with no rear neighbors, this three-bedroom, two-bathroom home offers more than 2,200 square feet of living space, a fenced backyard, mature landscaping, a large storage shed, and a concrete patio for outdoor enjoyment. Inside, the home features luxury vinyl flooring throughout with no carpet. The spacious layout includes separate living, dining, and family rooms, providing plenty of room for everyday living and entertaining. The main living room features a fireplace and skylights, while upgraded ceiling fans and recessed lighting can be found throughout the property. Three sliding glass doors provide direct access to the backyard from the primary bedroom, family room, and main living room. The kitchen includes hard-surface countertops, a center island, all major appliances, and ample space for preparing and enjoying meals. An additional area off the kitchen may be used as a bar, desk, or study space. The primary bedroom is positioned on one side of the home for added privacy and includes a walk-in closet and private bathroom with dual sinks, hard-surface countertops, and a tiled walk-in shower. The additional bathroom also features hard-surface countertops, and a tiled walk-in shower. Additional features include an interior laundry room with a washer and dryer, a glass front door, ample driveway parking, and a converted garage offering a bonus room that may be used as an office! Additional storage space remains available inside the garage. Lawn care is included. This property can be seen seven days a week. Contact our office for additional information or to schedule a showing.
- Listing Status:
- Active
- Date Added:
- August 1, 2026
- Data Last Updated:
- August 13, 2026 at 6:21PM
- Listing Office:
- HAINES AND HAVEN RESIDENTIAL : 863-443-8845
- Listing Agent:
- Lucas Oliveira : 863-443-8845
- Contact:
- 863-443-8845
- MLS ID:
- P4939480

- General: LightingSidewalkSliding Doors
- Other Structures: Rear Porch
- Parking: Driveway
- Windows: Skylight(s)Blinds
- General: One
- Road/Access: Paved
- Originating MLS: Stellar MLS
- County: Orange
- Zoning: 13-23-30-1300-00-540
- Fencing: Fenced
- Utilities: BB/HS Internet AvailableCable AvailableElectricity AvailablePhone AvailableSewer AvailableWater Available
- Water: Public
- Sewer: Public Sewer
- Source: Stellar MLS
This listing courtesy of Lucas Oliveira , HAINES AND HAVEN RESIDENTIAL
 New - 2 days ago