4736 ANSON LANE, Orlando, FL 32814
- 3 beds |
- 5 baths |
- 2,352 sqft
 Rental
 Built in 2003
 871sqft lot
 2 car garage
 $2/sqft
 Listed 22 days ago
Property Description
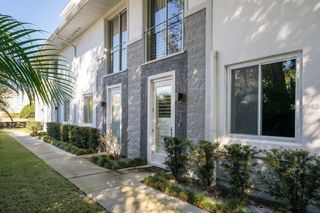
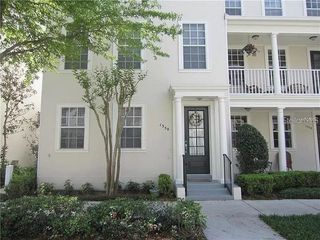
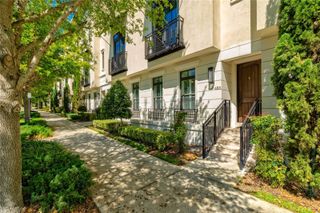
Beautifully renovated, 4-story townhome. 3 bedrooms plus a bonus room, all with full en-suite baths, and 2 half baths. Recently updated with gorgeous, neutral laminate flooring throughout, with plantation shutters on all windows. Stylish kitchen and updated bathrooms, stone countertops, white cabinetry, all new interior and exterior lighting fixtures, additional led recessed can lights with ceiling fans throughout. The 1st floor has a private guest suite with an en-suite bath and walk-in closet- perfect for guests or a dedicated office. The 2nd floor combines the living, dining, and kitchen spaces, with a convenient powder bath and a covered front balcony off the living room, making the 2nd level ideal for entertaining. The open kitchen offers an eat-in bar, prep island, additional cabinetry and countertop space along the rear wall with a built-in wine refrigerator, and 2 pantry closets. On the 3rd floor, 2 bedroom suites with a laundry area in-between, with a newer washer & dryer, built-in cabinets, and a countertop for folding. The front-facing primary suite features a spa-like bathroom with a large soaking tub, dual shower heads, a private water closet, a linen closet, walk-in closet with built-ins. 1 block from downtown Baldwin Park, includes access to 3 community pools, fitness center, parks, playgrounds, and a scenic lakefront trail around Lake Baldwin. Walkable distance to restaurants and boutiques.
- Listing Status:
- Active
- Date Added:
- October 21, 2026
- Data Last Updated:
- November 12, 2026 at 7:20PM
- Listing Office:
- KELLY PRICE & COMPANY LLC : 407-645-4321
- Listing Agent:
- Rhonda Chesmore : 407-468-6500
- Contact:
- 407-645-4321
- MLS ID:
- O6451610

- General: BalconyRain GuttersSidewalkSprinkler Metered
- Other Structures: Front PorchCovered
- Parking: Garage Faces RearOn Street
- General: Three Or More
- Road/Access: AsphaltPaved
- Originating MLS: Stellar MLS
- County: Orange
- Zoning: 17-22-30-0523-04-400
- Utilities: Cable AvailableElectricity ConnectedSewer Connected
- Water: Public
- Sewer: Private Sewer
- Source: Stellar MLS
This listing courtesy of Rhonda Chesmore , KELLY PRICE & COMPANY LLC