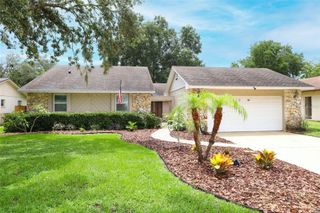
4819 BIRCHMONT PLACE, Orlando, FL 32810
- 3 beds |
- 2 baths |
- 1,468 sqft
 Single-Family Home
  Built in 1982
  0.26acre lot
 2 car garage
  $242/sqft
  Listed 10 days ago
Property Description
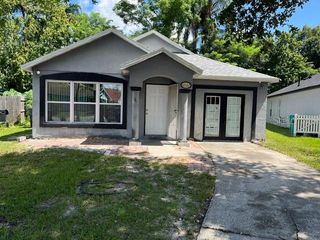
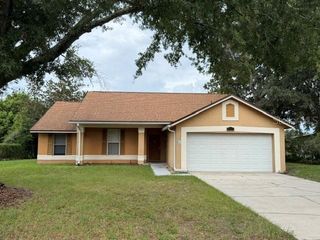
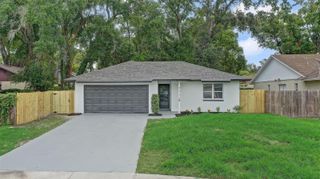
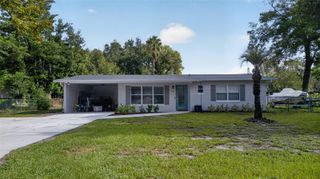
Welcome home to this beautifully updated 3-bedroom, 2-bath residence, perfectly situated on a quiet, oversized cul-de-sac lot with convenient access to SR414, SR429 and I-4. The expansive concrete driveway extends from the front of the home to the rear, providing abundant parking and easy access to additional storage units. Step inside to a spacious open-concept kitchen, living, and dining area, highlighted by beautiful ceramic tile flooring throughout the main living spaces. The well-appointed kitchen features stunning stainless-steel appliances, making it the perfect place to showcase your culinary talents while staying connected with family amid guests. The desirable split-bedroom floor plan offers privacy, with the primary suite tucked away on one side of the home and two additional bedrooms and a full bath on the opposite side. Relax in the enclosed screened lanai overlooking your peaceful, private backyard. Outside, you'll find an additional patio, a charming chicken coop, and the opportunity to gather fresh eggs each morning from your own backyard flock. The property backs to protected wooded greenspace owned by the County, ensuring no future development behind you and providing a serene natural setting. Recent improvements include a new roof, new windows, and a thoughtful remodel that expanded the home's living space. The seller is relocating to a 55+ community, creating an exceptional opportunity to own this move-in-ready home at an outstanding value. Don't miss your chance to make this peaceful close-in retreat your own!
- Listing Status:
- Active
- Date Added:
- August 7, 2026
- Data Last Updated:
- August 13, 2026 at 4:23PM
- Listing Office:
- RIGHT REALTY CONNECTION, INC. : 352-602-4710
- Listing Agent:
- Theresa Boyd : 503-317-9759
- Contact:
- 352-602-4710
- MLS ID:
- G5116028

- General: Fire PitGarden
- Roofing: Shingle
- Windows: Double Pane WindowsThermal WindowsWindow Treatments
- General: StuccoOneConcrete Perimeter
- Road/Access: Asphalt
- Originating MLS: Stellar MLS
- County: Orange
- Zoning: R-1WINDRIDGE UNIT 2 10/93 LOT 2929-21-29-9362-00-290
- Utilities: Cable AvailableCable ConnectedElectricity AvailableElectricity Connected
- Water: None
- Sewer: Septic Tank
- Source: Stellar MLS
- Ownership: Fee Simple
This listing courtesy of Theresa Boyd , RIGHT REALTY CONNECTION, INC.
Monthly Payment
- Principal & Interest $
- Property Taxes $
- Home Insurance $
- VA Funding Fee $

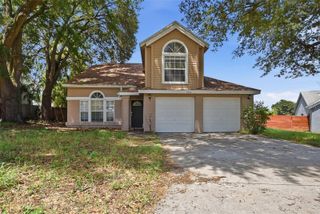
 New - 2 days ago