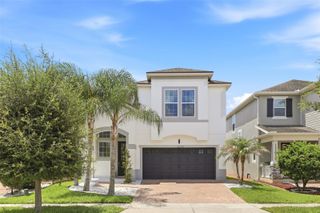
4919 JETTON DRIVE, Orlando, FL 32837
- 4 beds |
- 2 baths |
- 2,025 sqft
 Single-Family Home
  Built in 1999
  0.33acre lot
 2 car garage
  $272/sqft
  Listed 1 month ago
Property Description
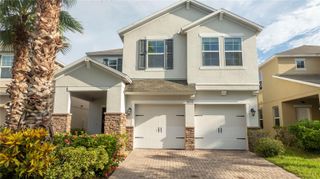
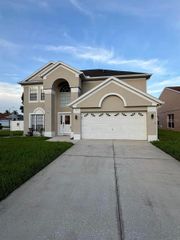
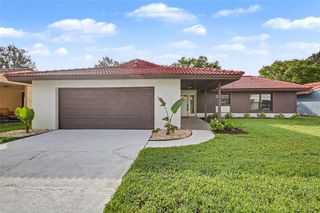
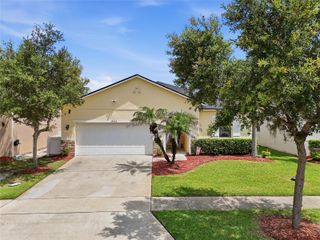
Ready for fun in the sun? Enjoy your dream home in Hunters Creek, where you can splash into your very own screen-enclosed pool and enjoy an expansive private 1/3-acre backyard. This charming neighborhood is consistently rated among Orlando's best places to live, making it the perfect backdrop for your new life.This spacious 4 bedroom, 2-bath home features a split floor plan, with a centerpiece kitchen that opens to a large family room. You'll enjoy the extra living and dining spaces, plus the convenience of an inside laundry room. Designed with vaulted ceilings and elegant nooks, the rooms feel open and inviting, adding elegance to every space. Set your mind at rest knowing that the roof was replaced in 2019, the HVAC is brand new as of 2023, and there's a hot water heater from 2024 and a refrigerator from 2026. These upgrades offer fantastic savings on your insurance. Hunters Creek offers 7 parks and playgrounds. Whether you’re into basketball, softball, tennis, pickleball, or soccer, there’s something for everyone. Enjoy peaceful fishing or stroll along the walking and bike paths. Plus, there are covered picnic areas and even a private dog park for your furry family members. And let's not forget the location! You're just a short walk to an A-rated elementary school, with easy access to SR 417, the Florida Turnpike, and SR 528, bringing you to the beaches or to the magic of Disney in just 20 minutes. Downtown Orlando and the International Airport are also right around the corner. Don’t miss out on this opportunity to embrace a vibrant lifestyle in a fantastic community! Ready to take the plunge? Call to schedule an appointment today!
- Listing Status:
- Active
- Date Added:
- July 7, 2026
- Data Last Updated:
- July 26, 2026 at 4:23PM
- Listing Office:
- RE/MAX PRIME PROPERTIES : 407-347-4512
- Listing Agent:
- Carmen Aridas : 407-299-6942
- MLS ID:
- O6417983

- General: SidewalkSliding Doors
- Style: Traditional
- Other Structures: EnclosedPatioCovered
- Pool: In Ground
- Roofing: Shingle
- Windows: Blinds
- General: BlockStuccoOneSlab
- Road/Access: Paved
- HOA Amenities: Basketball CourtClubhouseGolf CourseOtherParkPickleball Court(s)PlaygroundRacquetballRecreation FacilitiesTennis Court(s)Recreational Facilities271.13Quarterly
- Originating MLS: Stellar MLS
- County: Orange
- Zoning: P-DHUNTERS CREEK TRACT 525 40/28 LOT 8331-24-29-3868-00-830
- Utilities: Public
- Water: Public
- Sewer: Public Sewer
- Source: Stellar MLS
- Ownership: Fee Simple
This listing courtesy of Carmen Aridas , RE/MAX PRIME PROPERTIES
Monthly Payment
- Principal & Interest $
- Property Taxes $
- Home Insurance $
- VA Funding Fee $

 New - 3 days ago