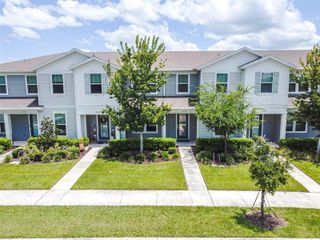
4923 WINDING RIVER ROAD, Orlando, FL 32822
- 3 beds |
- 3 baths |
- 1,665 sqft
 Town Home
  Built in 2026
  3,920sqft lot
 2 car garage
  $234/sqft
  Listed 2 months ago
Property Description
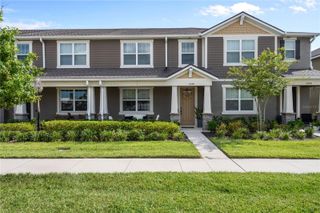
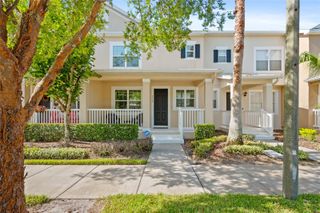
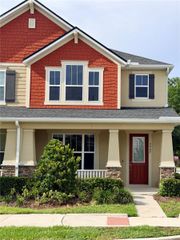
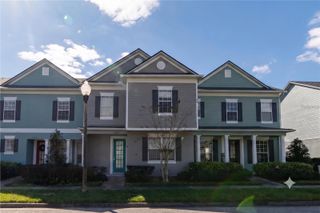
Under Construction. Estimated Completion: September 2026. Welcome to Shenandoah Reserve, where low-maintenance living meets the best of East Orlando. Conveniently located near major highways, top dining, entertainment, and outdoor recreation, this community offers both comfort and accessibility. This Malory townhome is a 3-bed, 2.5-bath, beautifully appointed corner-lot featuring a 2-car garage and a versatile loft. This home showcases great curb appeal with a paver driveway and lead walk to your side entry. Step through the impressive 8' front door and enjoy soaring 9'4" ceilings and luxury vinyl plank flooring throughout the first floor. Inside, the inviting open-concept layout features a spacious great room that seamlessly connects the kitchen and dining areas—creating the perfect setting for both everyday living and entertaining. The chef-inspired kitchen includes 42" slate stained cabinetry, quartz countertops, and a large center island ideal for gathering. Triple sliding glass doors lead to your covered lanai, extending your living space outdoors and making it easy to enjoy Florida’s sunshine year-round. Upstairs, you’ll find three comfortable bedrooms—each with its own walk-in closet—along with a versatile loft ideal for a home office, media room, or play space. A generously sized upstairs laundry room adds to everyday convenience. The private primary suite features an oversized walk-in closet and a spacious primary bath complete with dual sink vanities and a private shower/tub combination. Enjoy extra storage space with the exterior storage closet accessible beside your front door, perfect for storing beach gear or cleaning supplies! Residents of Shenandoah Reserve enjoy low HOA fees, no CDD, and community amenities including a dog park, playground, walking trail, and gathering areas—all designed for relaxed, low-maintenance living. Ask about our closing cost incentives! DISCLAIMER: Photos and/or renderings are for illustrative purposes only and may depict upgraded landscaping, elevations, decorativefeatures, or optional upgrades that may not be included in the home offered. Pricing, Incentives and Promotions are subject to change atanytime. Promotions cannot be combined with any other offer. Ask the Sales and Marketing Representative for details on promotions.
- Listing Status:
- Pending
- Date Added:
- May 15, 2026
- Data Last Updated:
- July 26, 2026 at 11:23PM
- Listing Office:
- MALTBIE REALTY GROUP : 813-819-5255
- Listing Agent:
- Bill Maltbie : 813-819-5255
- MLS ID:
- W7885809

- General: High CeilingsKitchen/Family Room ComboLiving Room/Dining Room ComboOpen FloorplanPrimaryBedroom UpstairsSolid Surface CountersThermostatWalk-In Closet(s)
- Rooms: Great RoomLoftStorage Rooms
- Appliances: CooktopDishwasherDisposalMicrowaveRange
- Laundry: Inside
- Flooring: CarpetCeramic TileLuxury Vinyl
- A/C: Central Air
- Heating: ElectricExhaust FanHeat Pump
- General: Dog RunLightingPlaygroundSliding Doors
- Other Structures: Patio
- Parking: Garage Door Opener
- Roofing: Shingle
- Windows: Double Pane Windows
- General: Cement SidingConcreteStuccoFrameTwoConcrete PerimeterSlab
- Road/Access: Asphalt
- HOA Amenities: PlaygroundRecreation FacilitiesTrail(s)Maintenance GroundsPest ControlRecreational Facilities175.0Monthly
- Originating MLS: Stellar MLS
- County: Orange
- Zoning: XSHENANDOAH RESERVE 119/148 LOT 1811-23-30-7975-00-180
- Utilities: Electricity AvailableFiber OpticsFire HydrantPhone AvailableWater Available
- Water: Canal/Lake For Irrigation
- Sewer: Public Sewer
- Source: Stellar MLS
- Ownership: Fee Simple
This listing courtesy of Bill Maltbie , MALTBIE REALTY GROUP
Monthly Payment
- Principal & Interest $
- Property Taxes $
- Home Insurance $
- VA Funding Fee $

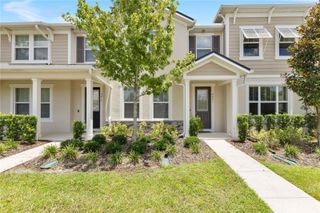
 New - 1 day ago