5007 TERRA VISTA WAY, Orlando, FL 32837
- 4 beds |
- 2 baths |
- 1,643 sqft
 Rental
  Built in 1999
  6,970sqft lot
 2 car garage
  $2/sqft
  Listed 6 days ago
Property Description
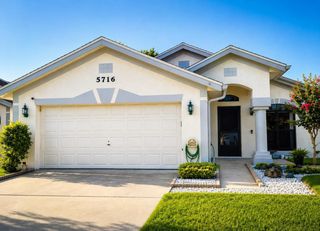
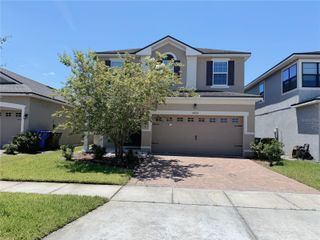
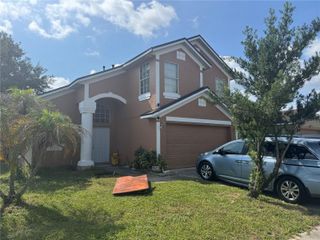
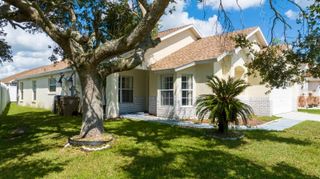
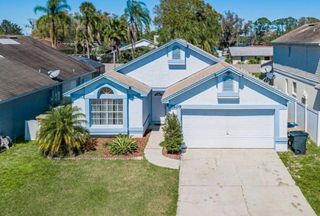
Beautiful rental awaits you. Welcome to the highly desirable community of Hunter's Creek. This impeccably maintained single-story home features 4 bedrooms, 2 baths, and an expansive open floor plan with vaulted ceilings. The inviting living and dining areas set the perfect ambiance, while the kitchen impresses with new wood cabinets, granite countertops, stainless steel appliances, and a cozy breakfast nook. The master bedroom is a serene retreat with a master bath that includes a luxurious Jacuzzi tub. The property boasts numerous upgrades, including a private fenced backyard, a spacious paved patio, and an open fire pit—perfect for outdoor entertaining. Enhancements include a renovated kitchen with solid wood cabinets and granite countertops, a freshly painted exterior with 25-year paint, seamless gutters, a new paved driveway, and a 25x25 paved patio with a fire pit. Additional features include newer stainless steel appliances and a Trane A/C SYSTEM installed in 2015. ROOF replaced in JUNE 2020. Conveniently located in the family-friendly community of Hunter's Creek, this home is just minutes from popular attractions like Disney, Universal, SeaWorld, and Orlando International Airport. The location also offers access to "A" rated schools, fine dining, and shopping venues. Tenant Criteria: have steady employment, good rental references and make 2.5x the rental monthly payment in monthly income. Decent credit but not lower than 600. No rental evictions, judgments or bankruptcies. Application fee is $40/adult and is completed and paid for online. Approval process is 24hrs from receipt of application. (Current tenant leaves Aug 31).
- Listing Status:
- Active
- Date Added:
- August 7, 2026
- Data Last Updated:
- August 13, 2026 at 6:21PM
- Listing Office:
- KELLER WILLIAMS LEGACY REALTY : 407-855-2222
- Listing Agent:
- Hazel Heyer : 407-301-8516
- Contact:
- murraycoleman@kw.com
- MLS ID:
- S5155260

- General: Rain GuttersSidewalkSliding Doors
- General: One
- Road/Access: Asphalt
- Originating MLS: Stellar MLS
- County: Orange
- Zoning: 31-24-29-3868-00-360
- Utilities: Cable AvailableElectricity ConnectedSewer ConnectedWater Connected
- Water: Public
- Sewer: Public Sewer
- Source: Stellar MLS
This listing courtesy of Hazel Heyer , KELLER WILLIAMS LEGACY REALTY
 New - 1 day ago