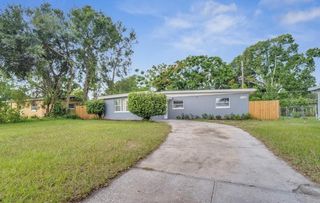
501 MERIDALE AVENUE, Orlando, FL 32803
- 2 beds |
- 2 baths |
- 1,179 sqft
 Single-Family Home
  Built in 1968
  7,405sqft lot
 2 car garage
  $424/sqft
  Listed 6 days ago
Property Description
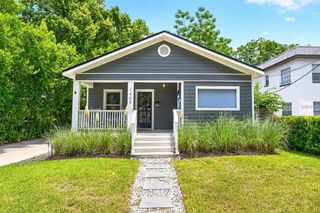
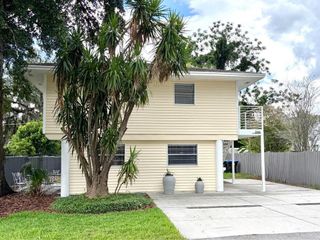
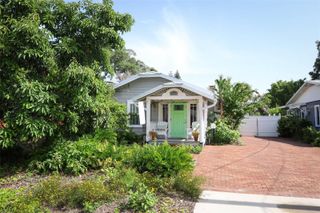
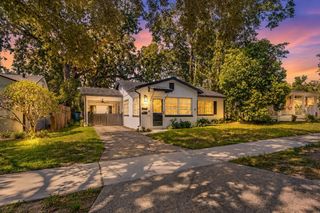
From the moment you arrive, you'll fall in love with this picture-perfect home, where outstanding curb appeal is just the beginning. Nestled in the highly sought-after Fern Creek/Colonial town area, this beautifully maintained 2-bedroom, 1.5-bath residence perfectly blends classic character with thoughtful modern updates. Step inside to discover a stunning, renovated kitchen featuring elegant quartz countertops, stainless steel appliances, and a custom coffee bar complete with a soapstone countertop, built-in shelving, and a wine refrigerator—creating the perfect space to start your mornings or unwind at the end of the day. Throughout the home, you'll appreciate the warmth of wood and tile flooring, crown molding, and abundant natural light. The spacious indoor laundry room offers additional storage or the flexibility to create a hobby or workspace. Major improvements include a new roof and energy-efficient double-pane windows installed in 2022, plus the convenience of a tankless water heater. Enjoy your morning coffee on the inviting front porch or spend evenings entertaining in the large, private, fenced backyard—ideal for grilling, gathering with family and friends, or giving your four-legged family members plenty of room to play. A rare two-car garage provides ample parking and storage. Perfectly positioned just minutes from the Milk District, Baldwin Park, downtown Orlando, popular restaurants, shopping, grocery stores, and convenient access to Colonial Drive, SR 408, and I-4, this home offers the lifestyle today's buyers are searching for. Homes with this much charm, character, and location don't come along often. Schedule your private showing today and discover why this could be the one you've been waiting to call home!
- Listing Status:
- Active
- Date Added:
- July 24, 2026
- Data Last Updated:
- July 26, 2026 at 7:21PM
- Listing Office:
- WATSON REALTY CORP. : 407-589-1600
- Listing Agent:
- Greg Staker : 407-589-1600
- MLS ID:
- O6424715

- General: Rain GuttersSidewalkAbove Ground
- Parking: DrivewayGarage Faces Side
- Roofing: Shingle
- General: BlockConcreteOneSlab
- Road/Access: Asphalt
- Originating MLS: Stellar MLS
- County: Orange
- Zoning: R-1A/TS 85 FT OF E 135 FT OF W 495 FT OF SE1/4OF NW1/4 OF NW1/4 (LESS S 30 FT FOR R/W) OF SEC 30-22-3030-22-30-0000-00-069
- Fencing: Wood
- Utilities: BB/HS Internet AvailableCable AvailableCable ConnectedElectricity AvailableSewer AvailableSewer ConnectedWater AvailableWater Connected
- Water: Public
- Sewer: Public Sewer
- Source: Stellar MLS
- Ownership: Fee Simple
This listing courtesy of Greg Staker , WATSON REALTY CORP.
Monthly Payment
- Principal & Interest $
- Property Taxes $
- Home Insurance $
- VA Funding Fee $

 New - 2 days ago