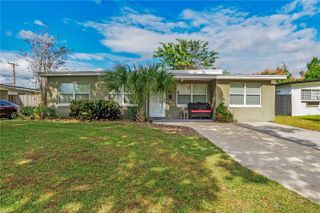
5010 EDMEE CIRCLE, Orlando, FL 32822
- 4 beds |
- 2 baths |
- 1,238 sqft
 Single-Family Home
 Built in 1972
 6,970sqft lot
 —— car garage
 $266/sqft
 Listed 6 days ago
Property Description
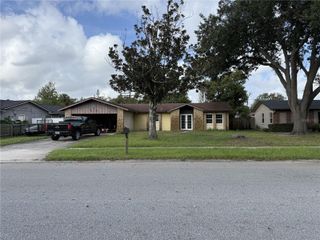
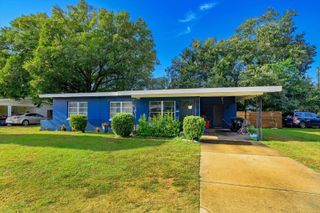
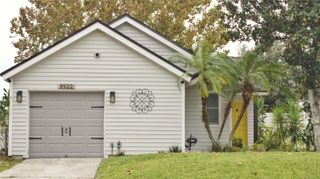
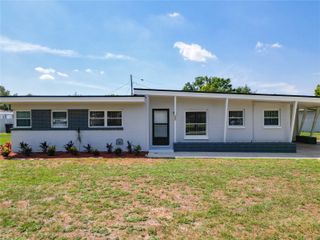
Updated 4-bedroom, 2-bath home, move-in ready with no HOA! This home has been updated from top to bottom, so you can skip the projects and settle right in. Big-ticket items are already done: a new roof (2024), fresh interior and exterior paint (2024), a whole-home water filtration system (2024), and new patio French doors and side door (2026). Double-pane impact windows are scheduled for installation soon, adding efficiency, quiet, and peace of mind. Inside, the remodeled kitchen has updated counters and a full suite of Samsung smart appliances, plus a space-saving all-in-one washer/dryer combo. Luxury vinyl plank flooring runs through the main living areas, with tile in all four bedrooms for easy care and a clean, cohesive look. The split floorplan keeps the primary suite private from the three guest bedrooms, which works well for families, guests, or a home office. Both bathrooms have been fully remodeled. The primary bath adds a smart toilet and a lighted vanity mirror for a spa-like feel. Out back, the fenced backyard offers plenty of privacy and a new firepit (2026), perfect for cool evenings, weekend get-togethers, or just unwinding. A convenient location close to the airport, major freeways, shopping, and dining, this home pairs comfort with easy access to everything you need. Schedule your showing today!
- Listing Status:
- Active
- Date Added:
- November 16, 2026
- Data Last Updated:
- November 22, 2026 at 7:23PM
- Listing Office:
- CHARLES RUTENBERG REALTY ORLANDO : 407-622-2122
- Listing Agent:
- Karen Gore : 407-810-0871
- Contact:
- 407-622-2122
- MLS ID:
- O6457715

- General: Private MailboxPrivate YardSidewalk
- Style: Ranch
- Other Structures: Shed(s)Front PorchRear Porch
- Parking: Driveway
- Roofing: Shingle
- Windows: Double Pane WindowsInsulated Windows
- General: BlockStuccoOneSlab
- Road/Access: Paved
- Originating MLS: Stellar MLS
- County: Orange
- Zoning: R-1CONWAY MANOR REPLAT 3/119 LOT 13415-23-30-1681-01-340
- Fencing: Chain Link
- Utilities: Electricity ConnectedPublicSewer ConnectedWater Connected
- Water: None
- Sewer: Public Sewer
- Source: Stellar MLS
- Ownership: Fee Simple
This listing courtesy of Karen Gore , CHARLES RUTENBERG REALTY ORLANDO
Monthly Payment
- Principal & Interest $
- Property Taxes $
- Home Insurance $
- VA Funding Fee $

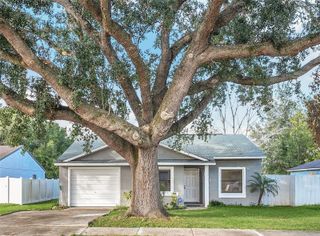
 New - 2 days ago