5024 GRAMONT AVENUE, Orlando, FL 32812
- 4 beds |
- 3 baths |
- 2,160 sqft
 Single-Family Home
  Built in 1964
  0.27acre lot
 2 car garage
  $275/sqft
  Listed 4 days ago
Property Description
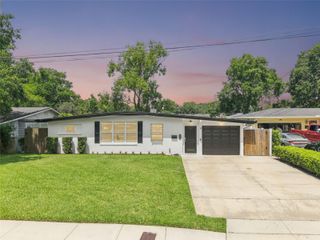
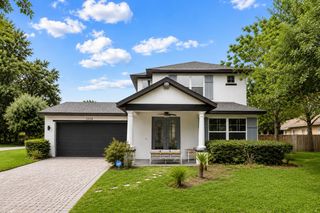
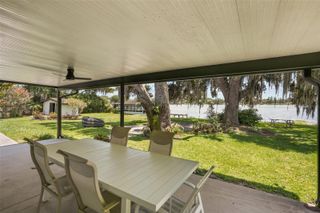
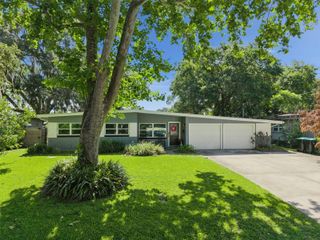
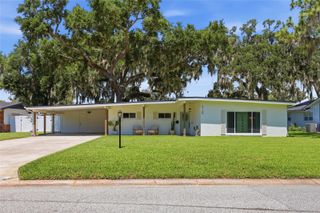
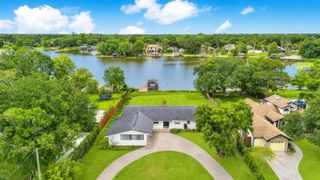
Move-in ready with the big-ticket items already done! Welcome to this 4-bedroom, 2.5-bath pool home in sought-after Lake Conway Estates, less than a quarter mile from the community boat ramp, lakefront park, and playground (optional low-fee HOA). This classic single-story brick ranch sits on over a quarter acre framed by a majestic moss-draped oak and a curved drive with excellent curb appeal. Inside, a wood-burning brick fireplace with rustic mantel anchors the family room, which flows into the dining area and a renovated kitchen featuring granite countertops, stacked stone backsplash, crisp white cabinetry, stainless appliances, and a breakfast bar. A second living room offers a full wall of custom built-in bookshelves and storage — perfect as a library, media room, or playroom. The primary suite features an updated en-suite bath and French doors opening to the covered lanai. The backyard is pure Florida living: a sparkling in-ground pool with brick paver deck and removable child-safety fence, a covered lanai with ceiling fan and café lighting for year-round outdoor entertaining, and a large, private fenced yard with lush lawn and mature landscaping. A paver side drive adds room for a boat or trailer — the Conway Chain of Lakes is just down the street. Big-ticket items are done: whole-house repipe (2026), new A/C (2024), new windows (2021), new water heater (2023), updated pool equipment (2024), 2018 roof. A dedicated office nook in the garage — with its own mini-split A/C — makes working from home easy without sacrificing garage space. Minutes to Orlando International Airport, downtown Orlando, and major highways. Schedule your private showing today!
- Listing Status:
- Active
- Date Added:
- July 3, 2026
- Data Last Updated:
- July 7, 2026 at 2:21AM
- Listing Office:
- SOUTHERN PRESTIGE REALTY INC : 407-614-3873
- Listing Agent:
- Abdul Aitboukil : 863-521-2067
- MLS ID:
- O6422066

- General: Rain GuttersIn Ground
- Style: Ranch
- Pool: Child Safety FenceGunite
- Parking: Circular DrivewayDriveway
- Roofing: Shingle
- General: BlockConcreteOneSlab
- Road/Access: AsphaltPaved
- HOA Amenities: 170.0Annually
- Originating MLS: Stellar MLS
- County: Orange
- Zoning: R-1-AALAKE CONWAY ESTATES SECTION 3 Y/19 LOT 163 SEE 2523/28417-23-30-4379-01-630
- Utilities: Cable ConnectedElectricity ConnectedUnderground UtilitiesWater Connected
- Water: Public
- Sewer: Public Sewer
- Source: Stellar MLS
- Ownership: Fee Simple
This listing courtesy of Abdul Aitboukil , SOUTHERN PRESTIGE REALTY INC
Monthly Payment
- Principal & Interest $
- Property Taxes $
- Home Insurance $
- VA Funding Fee $