5301 WHITE CLIFF LANE 2, Orlando, FL 32812
- 2 beds |
- 2 baths |
- 1,078 sqft
 Condominium
  Built in 1991
  0.54acre lot
 1 car garage
  $229/sqft
  Listed 20 days ago
Property Description
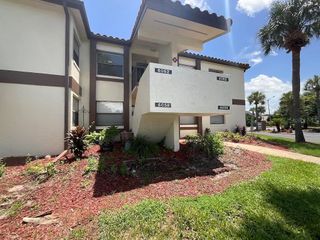
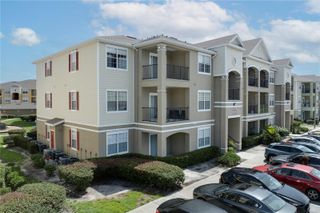
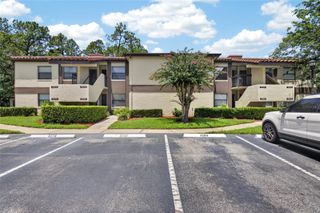
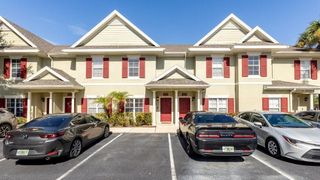
Welcome to this beautifully maintained first-floor condo offering comfort, convenience, and low-maintenance living in a desirable community. This light-filled residence features a spacious open layout with a seamless flow between the living and dining areas—perfect for both everyday living and entertaining. The well-appointed kitchen offers slate-finish matching GE appliances with ample cabinetry and a functional design that makes meal preparation a pleasure. The primary suite provides a peaceful retreat with a walk-in closet and a private bathroom, while the additional bedroom and recently remodeled bathroom offer flexibility for guests or a home office. Step outside to enjoy relaxing mornings or quiet evenings on your enclosed, private patio. A standout modern feature of this property is that it comes pre-wired for electric vehicle charging, adding exceptional future-proof value. Additional highlights include an in-unit laundry room, assigned parking, and a one-stall garage. Residents of Dover Village enjoy a welcoming atmosphere along with community amenities such as a pool, tennis courts, clubhouse, and beautifully maintained grounds. Conveniently located near FL 408, you will have easy access to shopping, downtown Orlando, and Orlando International Airport (MCO). Whether you are a first-time buyer, downsizing, or seeking a seasonal retreat, this move-in-ready condo is an exceptional opportunity to enjoy easy Florida living.
- Listing Status:
- Active
- Date Added:
- July 6, 2026
- Data Last Updated:
- July 26, 2026 at 5:24PM
- Listing Office:
- CONNECT REALTY.COM INC : 407-382-0003
- Listing Agent:
- Rusty Fadgen : 407-421-4400
- MLS ID:
- O6421450

- General: None
- Other Structures: Tennis Court(s)
- Pool: DeckGuniteIn GroundLighting
- Roofing: Shingle
- General: BlockOne
- Road/Access: Asphalt
- HOA Amenities: Cable TVLobby Key RequiredMaintenancePoolTennis Court(s)Wheelchair AccessCable TVPoolInternetMaintenance StructureManagementRecreational FacilitiesWaterMonthly
- Originating MLS: Stellar MLS
- County: Orange
- Zoning: R-3A/ANCOACH HOMES AT DOVER VILLAGE PH 10 CONDOCB 18/47 BLDG 10 UNIT 100204-23-30-1439-10-020
- Utilities: Cable ConnectedElectricity ConnectedPublicWater Connected
- Water: Public
- Sewer: Public Sewer
- Source: Stellar MLS
- Ownership: Condominium
This listing courtesy of Rusty Fadgen , CONNECT REALTY.COM INC
Monthly Payment
- Principal & Interest $
- Property Taxes $
- Home Insurance $
- VA Funding Fee $