5314 INDIAN CREEK DRIVE D08, Orlando, FL 32811
- 2 beds |
- 2 baths |
- 1,123 sqft
 Condominium
  Built in 1973
  5,227sqft lot
 —— car garage
  $142/sqft
  Listed 2 days ago
Property Description
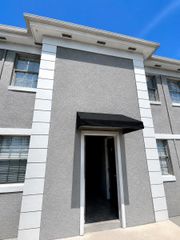
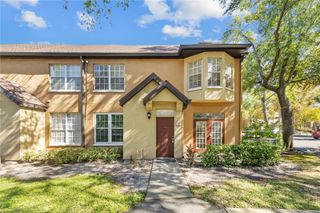
FOR SALE - Tranquil Doctor Phillips Retreat! Welcome home to this beautiful remodeled residence tucked away in the peaceful back of a desirable Dr Phillips community, where serene water views create the perfect setting for Florida Living. Step outside onto your private back deck area overlooking water and enjoy quiet mornings with a cup of tea or coffee, and afternoons reading a great book, or simply relaxing and taking in the peaceful surroundings. Inside, the home is fresh, bright, and completely move-in ready, featuring new flooring ...wood looking tile in living room and dining room ...and new carpet in bedrooms, fresh interior paint, updated bathrooms, and inviting living and dining spaces designed with wood accents to give it that modern updated feel. Lots of closet storage!!! A covered carport is included with the unit and one assigned parking space, adding convenience and value. Located in the heart of Dr Phillips with easy access to shopping, dining, entertainment, and everything this sought after area has to offer, this charming home combines an incredible location with a tranquil setting that feels like you own privatte escape. Well Maintained with new roof 2023; new AC 2023; new exterior siding 2025, hot water heater 2018. HOA includes WATER, Sewer, trash, exterior maintenance, high speed internet, access to two community pools and tennis courts. WELCOME HOME...won't last long - SUPER PRICE! - Some photos have been virtually staged. Attached Assessment already paid by seller.
- Listing Status:
- Active
- Date Added:
- August 11, 2026
- Data Last Updated:
- August 13, 2026 at 3:23PM
- Listing Office:
- CONWAY REALTY CORP : 407-540-8888
- Listing Agent:
- Jane Slone : 407-540-8888
- Contact:
- 407-540-8888
- MLS ID:
- O6432812

- General: Lighting
- Other Structures: Deck
- Parking: AssignedCovered
- Roofing: Shingle
- General: OtherFrameWood SidingOneSlab
- Road/Access: Asphalt
- HOA Amenities: PoolTennis Court(s)PoolEscrow Reserves FundMaintenance StructureMaintenance GroundsPest Control779.0Monthly
- Originating MLS: Stellar MLS
- County: Orange
- Zoning: R-3BCYPRESS WOODS CONDO CB 3/24 & 3/135 & 4/80 BLDG 5 UNIT D-08-118-23-29-1900-05-080
- View: GardenWater
- Utilities: Cable ConnectedElectricity ConnectedPublicWater Connected
- Water: Public
- Sewer: Public Sewer
- Source: Stellar MLS
- Ownership: Condominium
This listing courtesy of Jane Slone , CONWAY REALTY CORP
Monthly Payment
- Principal & Interest $
- Property Taxes $
- Home Insurance $
- VA Funding Fee $

 New - 10 hours ago