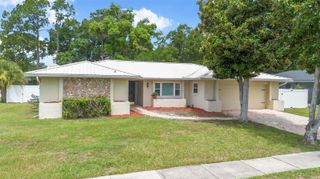
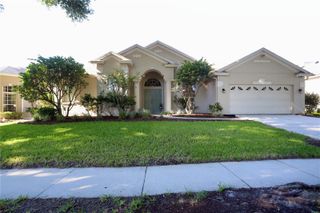
5405 BAYBROOK AVENUE, Orlando, FL 32819
- 4 beds |
- 3 baths |
- 2,375 sqft
 Single-Family Home
  Built in 1983
  0.28acre lot
 2 car garage
  $284/sqft
  Listed 8 days ago
Property Description
Virtually Staged. Welcome to this inviting pool home situated on a spacious corner lot in the highly desirable Dr. Phillips area. Step inside to a bright and open family room featuring 18 ft ceilings allowing abundant natural light. The home features a versatile bonus room offering endless possibilities as a home office, playroom, fitness room, or additional living room. The thoughtfully designed split-bedroom floor plan provides added privacy, with three secondary bedrooms, Jack & Jill bathroom, and a convenient pool bath located opposite the primary suite. The spacious primary features en-suite bath with dual vanities and Jacuzzi tub and the French doors in bedroom open to your private, fenced backyard. Designed for both relaxation and entertaining, the outdoor space features a sparkling 6-foot-deep pool, a new 14' x 10' wood pergola on stone pavers, Solaire infrared grill and premium OW Lee gas fire pit. The enclosed patio is enhanced by a new summer kitchen (2026) complete with electric cooktop, exterior-vented exhaust hood, modern cabinetry, quartz countertops, and a sink. Updates include a newer roof (2022), two newer A/C units, St. Augustine sod (2026) in the front and side yards, and functional irrigation system to keep the landscaping lush year-round. ARLO security camera system for peace of mind. Side-entry garage offers additional shelving, pull-down attic access for extra storage, and a concrete step cutout designed to accommodate a longer vehicle. ARLO security camera system is included for peace of mind Located in Bay Springs community with low HOA fees, this home is just minutes from Restaurant Row, world-class shopping and dining, top-rated schools, and major highways. Enjoy convenient access to Universal Orlando Resort, as well as Walt Disney World Resort, SeaWorld Orlando, and the attractions of International Drive.
- Listing Status:
- Active
- Date Added:
- July 18, 2026
- Data Last Updated:
- July 26, 2026 at 5:24PM
- Listing Office:
- FOLIO REALTY LLC : 407-917-0241
- Listing Agent:
- Melissa Duffy : 407-257-1872
- MLS ID:
- O6426318

- General: Fire PitFrench DoorsOutdoor GrillOutdoor KitchenPrivate YardRain GuttersSidewalkSliding Doors
- Style: Ranch
- Other Structures: Front PorchPatio
- Pool: GuniteIn Ground
- Parking: DrivewayGarage Door OpenerGarage Faces Side
- Roofing: Shingle
- Windows: Blinds
- General: FrameOneSlab
- Road/Access: Asphalt
- HOA Amenities: 165.0Annually
- Originating MLS: Stellar MLS
- County: Orange
- Zoning: R-1AASHADOW BAY SPRINGS UNIT 1 11/83 LOT 5614-23-28-7944-00-560
- Fencing: Fenced
- Utilities: BB/HS Internet AvailableElectricity ConnectedWater Connected
- Water: Public
- Sewer: Septic Tank
- Source: Stellar MLS
- Ownership: Fee Simple
This listing courtesy of Melissa Duffy , FOLIO REALTY LLC
Monthly Payment
- Principal & Interest $
- Property Taxes $
- Home Insurance $
- VA Funding Fee $