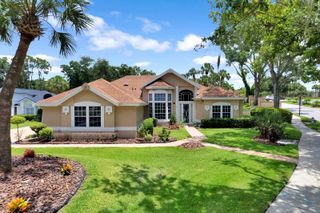
5410 RUSTIC PINE COURT, Orlando, FL 32819
- 4 beds |
- 3 baths |
- 2,847 sqft
 Single-Family Home
  Built in 1986
  0.3acre lot
 2 car garage
  $228/sqft
  Listed 3 days ago
Property Description
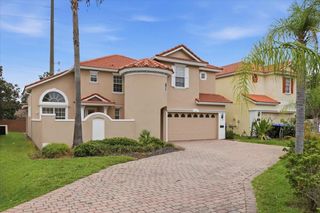
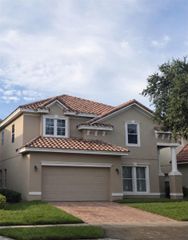
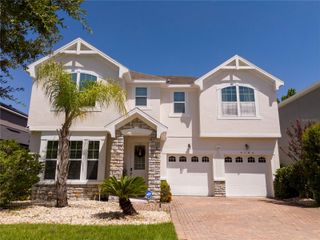
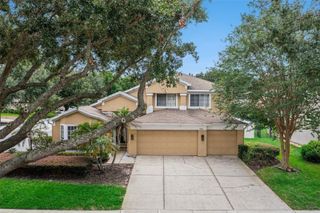
Beautiful, well-cared-for home on a quiet cul-de-sac, lovingly maintained by the same owner for the past 30 years. Step inside to open living spaces featuring formal living and dining rooms, neutral colors, and plantation shutters throughout. The expansive family room sits just off the kitchen and includes a wood-burning fireplace. The split plan offers a guest wing with three ample-sized bedrooms and an oversized pool bath with double sinks and a remodeled roll-in shower for easy access. The kitchen features light wood-grain cabinets, a large island/breakfast bar, and an eat-in area. A bright bonus room with approximately 30 feet of glass doors floods the space with natural light. Outside, enjoy a beautiful screened-in pool with spa and paver decking. The master wing includes a convenient half bath for guests, an oversized laundry room with sink, and a spacious primary bedroom that opens to the pool area via double doors. The renovated master bath boasts a clawfoot tub, oversized walk-in shower, separate his-and-hers vanities, and a 12-foot master closet with organizers. A portable generator is included, and the home is already wired to support it. This is a rare opportunity to own a meticulously maintained pool home in a desirable location—don’t miss it!
- Listing Status:
- Active
- Date Added:
- August 10, 2026
- Data Last Updated:
- August 13, 2026 at 1:23PM
- Listing Office:
- LOVELAND PROPERTIES : 407-352-8118
- Listing Agent:
- Cleve Loveland : 407-352-8118
- Contact:
- 407-352-8118
- MLS ID:
- O6432164

- General: Rain GuttersIn Ground
- Other Structures: Patio
- Pool: Screen EnclosureTile
- Roofing: Shingle
- Windows: BlindsShades
- General: BlockConcreteStuccoOneSlab
- Road/Access: Asphalt
- HOA Amenities: 128.0Annually
- Originating MLS: Stellar MLS
- County: Orange
- Zoning: R-1AAHIDDEN ESTATES 15/38 LOT 8114-23-28-3466-00-810
- Utilities: Cable Available
- Water: Public
- Sewer: Septic Tank
- Source: Stellar MLS
- Ownership: Fee Simple
This listing courtesy of Cleve Loveland , LOVELAND PROPERTIES
Monthly Payment
- Principal & Interest $
- Property Taxes $
- Home Insurance $
- VA Funding Fee $

 New - 1 day ago