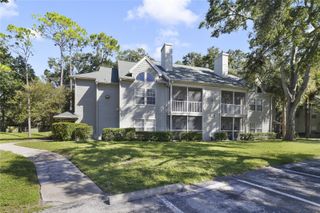
5433 BROOKSWOOD WAY 806, Orlando, FL 32808
- 2 beds |
- 2 baths |
- 1,097 sqft
 Condominium
 Built in 1972
 1,307sqft lot
 —— car garage
 $137/sqft
 Listed 3 days ago
Property Description
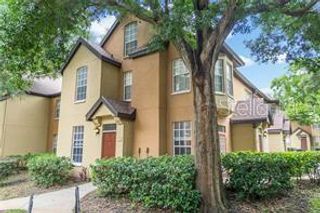
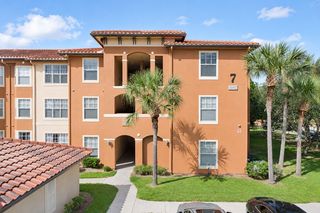
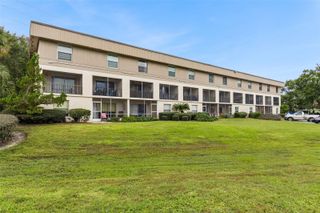
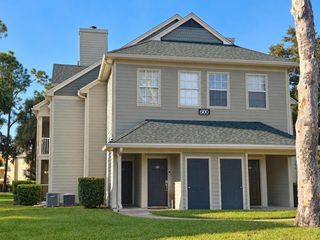
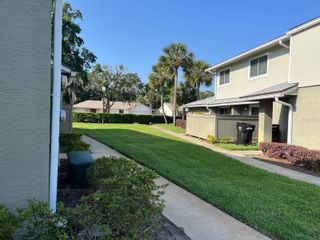
Welcome home to this bright and spacious corner-unit condo, featuring updated bathrooms, a private fenced patio, a covered two-car carport, and access to a community pool. The thoughtfully designed floor plan offers an open and spacious feel, with views from the kitchen through the dining and living areas and out to the private back patio, creating a welcoming atmosphere for everyday living and entertaining. The kitchen features a convenient breakfast bar, perfect for casual meals or morning coffee. Both bedrooms are generously sized and filled with natural light, and the two updated bathrooms add a fresh, modern touch throughout the home. A separate laundry room with a brand-new washer and dryer provides added convenience. Enjoy Florida living from your private fenced patio, ideal for outdoor dining, grilling, or simply relaxing at the end of the day. The home also features a covered two-car carport with direct access from the patio, offering both convenience and privacy. Residents enjoy access to a community pool and the peaceful setting of this quiet neighborhood. Conveniently located near schools, shopping, dining, and a nearby Lynx transit hub, this move-in-ready condo offers the perfect blend of comfort, location, and low-maintenance living.
- Listing Status:
- Active
- Date Added:
- November 11, 2026
- Data Last Updated:
- November 12, 2026 at 7:20PM
- Listing Office:
- CENTURY 21 CARIOTI : 407-573-2121
- Listing Agent:
- Alexandra Johnson : 407-690-6827
- Contact:
- 407-573-2121
- MLS ID:
- O6456795

- General: Private EntranceSidewalkStorage
- Style: Traditional
- Other Structures: Patio
- Parking: CoveredOff Street
- Roofing: Shingle
- Windows: Blinds
- General: BlockStuccoOneSlab
- Road/Access: Asphalt
- HOA Amenities: PoolPoolMaintenance
- Originating MLS: Stellar MLS
- County: Orange
- Zoning: P-DSILVER PINES PHASE 1 CONDO CB 1/74 UNIT80618-22-29-8050-00-806
- Fencing: Wood
- Utilities: Cable AvailableElectricity AvailableElectricity ConnectedPublicWater Connected
- Water: Public
- Sewer: Public Sewer
- Source: Stellar MLS
- Ownership: Condominium
This listing courtesy of Alexandra Johnson , CENTURY 21 CARIOTI
Monthly Payment
- Principal & Interest $
- Property Taxes $
- Home Insurance $
- VA Funding Fee $

 New - 2 days ago