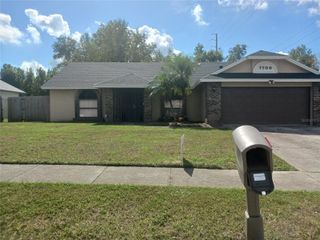
5524 NEW CAMBRIDGE ROAD, Orlando, FL 32810
- 4 beds |
- 3 baths |
- 1,672 sqft
 Rental
  Built in 1999
  6,098sqft lot
 —— car garage
  $1/sqft
  Listed 7 days ago
Property Description
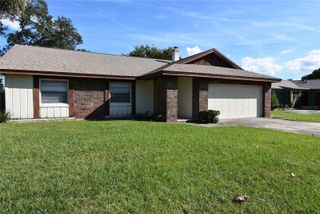
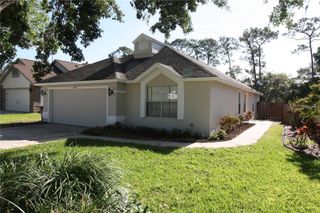
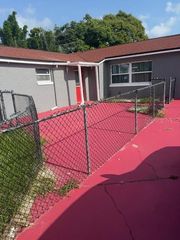
Location, Location, Location!!! Just 20 minutes to sought after Winter Park!! Masterful design and modern luxury are embodied in this 4-bedroom, 2.5 bath home including completely remodeled kitchen, gorgeous ceramic tile throughout the entire home. This home Bost of natural light in all areas with a spacious open floor plan, the primary bedroom and ensuite bathroom is located separate from the additional 3 bedrooms and bathroom. Also, there is an enormous Bonus Room which is great for an office/ workout room with 1/2 bathroom. This home is perfect for entertaining guests in the oversized screened in porch and completely paved backyard fenced in area. This home includes Solar Panels, and tenant will pay Landlord an additional $200 for utilities each month. The tenant will be responsible for lawn care or landlord will hire someone and charge the tenant. Washer and dryer are included, however, if repairs are needed at any time, it will be the tenant's responsibility to pay for the repair throughout the lease. The tenant will pay first month's rent upon signing the Lease prior to move in. Application fee $75 non-refundable each applicant. The tenant will be responsible for water, electric, security, and internet. Home is unfurnished. Non-smoking, and Pet Friendly. Available September 15, 2026. Full background check required for all applicants. Qualifications: 3x rent, credit score 600 plus, Equal Opportunity Housing. Call immediately for an appointment.
- Listing Status:
- Active
- Date Added:
- August 9, 2026
- Data Last Updated:
- August 13, 2026 at 4:23PM
- Listing Office:
- REALTY PROS UNLIMITED INC : 407-473-1526
- Listing Agent:
- Kat Michalik : 407-739-3201
- Contact:
- 407-473-1526
- MLS ID:
- O6431148

- General: French DoorsLightingRain GuttersSliding Doors
- Other Structures: EnclosedPorchDeckRear PorchScreenedPatioCovered
- Parking: DrivewayNoneOff Street
- Windows: BlindsWindow Treatments
- General: One
- Road/Access: Asphalt
- HOA Amenities: Fence Restrictions
- Originating MLS: Stellar MLS
- County: Orange
- Zoning: 30-21-29-6202-00-070
- Fencing: FencedBack Yard
- Utilities: BB/HS Internet AvailableElectricity ConnectedPublic
- Water: Public
- Sewer: Public Sewer
- Source: Stellar MLS
This listing courtesy of Kat Michalik , REALTY PROS UNLIMITED INC
 New - 2 days ago