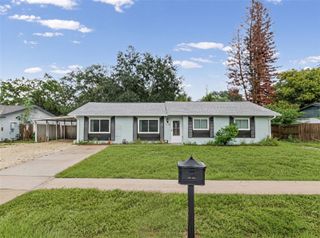
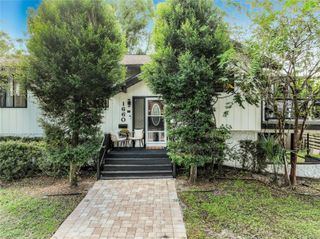
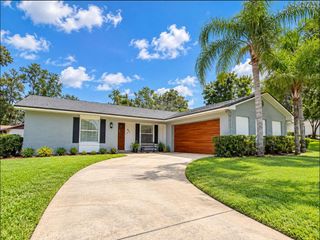
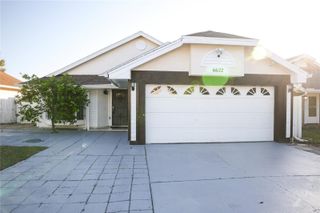
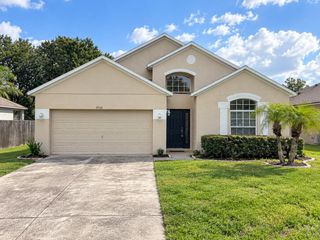
5610 SHASTA DRIVE, Orlando, FL 32810
- 4 beds |
- 2 baths |
- 1,675 sqft
 Single-Family Home
  Built in 1977
  9,583sqft lot
 2 car garage
  $248/sqft
  Listed 3 days ago
Property Description
Virtually Staged. NO HOA + 2025 ROOF! Welcome to this beautifully updated 4-bedroom, 2-bath home featuring 1,675 sq ft of living area, an attached 2-car garage and a spacious 0.22-acre lot. Step inside to a bright open layout with modern flooring, recessed lighting and a stunning electric fireplace with floor-to-ceiling accent wall. The updated kitchen features extensive cabinetry, beautiful countertops, oversized breakfast bar and modern finishes. The spacious primary suite offers a double vanity and oversized tiled walk-in shower with rainfall-style showerhead. Additional features include 3 additional bedrooms, updated second bathroom, indoor laundry, 36-sq-ft open porch, outdoor patio and spacious backyard. NEW APPLIANCES OR $3,000 APPLIANCE CREDIT—BUYER’S CHOICE! Seller plans to install new appliances prior to closing OR buyer may request a $3,000 appliance credit, subject to lender approval. Conveniently located near Lake Weston Elementary, College Park, Maitland, parks, shopping, dining and major roadways, with easy access to Downtown Orlando. Schedule your private showing today!
- Listing Status:
- Active
- Date Added:
- September 25, 2026
- Data Last Updated:
- September 28, 2026 at 1:23AM
- Listing Office:
- KELLER WILLIAMS ADVANTAGE 2 REALTY : 407-393-5901
- Listing Agent:
- Alexa Monasterio Flores : 786-915-9294
- Contact:
- murraycoleman@kw.com
- MLS ID:
- O6438421

- General: Private MailboxSidewalk
- Roofing: Shingle
- General: ConcreteStuccoOneSlab
- Road/Access: Asphalt
- Originating MLS: Stellar MLS
- County: Orange
- Zoning: R-1ASBURY PARK FIRST ADDITION Y/80 LOT 8 BLK B34-21-29-0314-02-080
- Utilities: Water Connected
- Water: Public
- Sewer: Public Sewer
- Source: Stellar MLS
- Ownership: Fee Simple
This listing courtesy of Alexa Monasterio Flores , KELLER WILLIAMS ADVANTAGE 2 REALTY
Monthly Payment
- Principal & Interest $
- Property Taxes $
- Home Insurance $
- VA Funding Fee $

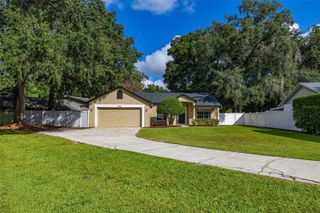
 New - 2 days ago