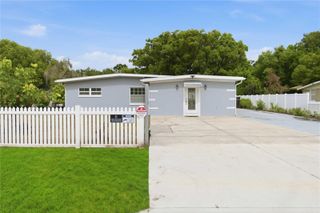
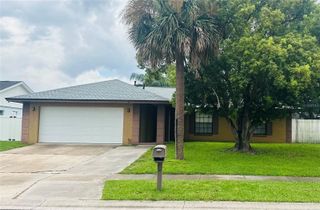
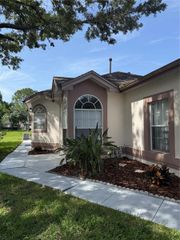
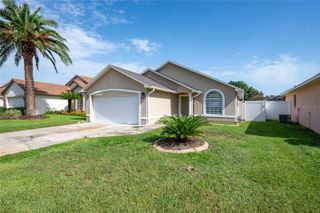
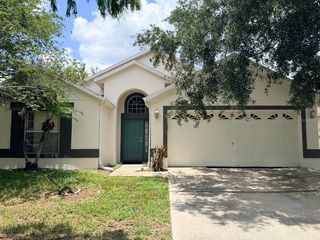
5616 NORMAN H CUTSON DRIVE, Orlando, FL 32821
- 3 beds |
- 2 baths |
- 1,503 sqft
 Single-Family Home
  Built in 1994
  4,792sqft lot
 2 car garage
  $254/sqft
  Listed 17 days ago
Property Description
Immaculately maintained one level home in prime desired community! Layout is open and airy with nice upgrades and improvements including a renovated kitchen featuring Granite countertops, upgraded and pristine cabinets, extensive cabinet storage, complete stainless steel appliances, washer and dryer and more. Kitchen also features pendant lighting, bar top seating and more! All homes throughout your low maintenance property are tiled! Nice upgraded window treatments in living room and a tall vaulted ceiling! Exiting the kitchen through the French doors lead into a flex/bonus room, that is multi purpose features. It can be utilized as a family room, dining room, sitting area/Florida room or an elaborate home office! Imagine the possiblities. The primary bedroom includes soaring ceilings, a walk-in closet and an en suite bathroom including gorgeous marbled tile. The guest bedrooms are ideally located, are spacious and brightwith vaulted ceilings and the guest bath includes granite counters and additional counter space. Air conditioner is (2019) and roof is (2015). Tremendous location, near Sea World, International Drive, I-4, 528, easy access to downtown, nearby Publix Shopping Center and more! HOA takes care of your lawn care as well ! This one has it all and the price makes this an awesome opportunity!
- Listing Status:
- Active
- Date Added:
- July 9, 2026
- Data Last Updated:
- July 26, 2026 at 8:22PM
- Listing Office:
- BETTER HOMES AND GARDENS REAL ESTATE MANN GLOBAL P : 407-730-8737
- Listing Agent:
- Marty Kaiser : 407-595-9700
- MLS ID:
- O6423280

- General: Private Mailbox
- Style: Contemporary
- Other Structures: Patio
- Parking: Garage Door Opener
- Roofing: Shingle
- Windows: Blinds
- General: BlockStuccoOneSlab
- Road/Access: Paved
- HOA Amenities: 105.0Monthly
- Originating MLS: Stellar MLS
- County: Orange
- Zoning: P-DPARKVIEW TERRACE 32/40 LOT 6418-24-29-6701-00-640
- View: Trees/Woods
- Utilities: BB/HS Internet AvailableCable AvailableElectricity ConnectedSewer Connected
- Water: Public
- Sewer: Public Sewer
- Source: Stellar MLS
- Ownership: Fee Simple
This listing courtesy of Marty Kaiser , BETTER HOMES AND GARDENS REAL ESTATE MANN GLOBAL P
Monthly Payment
- Principal & Interest $
- Property Taxes $
- Home Insurance $
- VA Funding Fee $

 New - 3 days ago