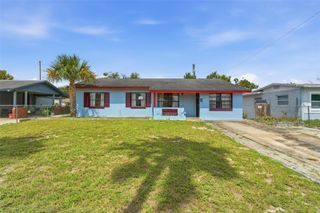
5839 HUTTON DRIVE, Orlando, FL 32808
- 3 beds |
- 2 baths |
- 1,000 sqft
 Single-Family Home
  Built in 1975
  8,712sqft lot
 2 car garage
  $250/sqft
  Listed 1 month ago
Property Description
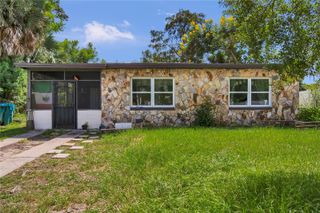
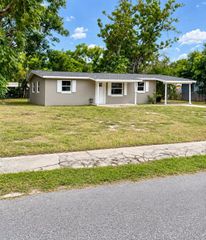
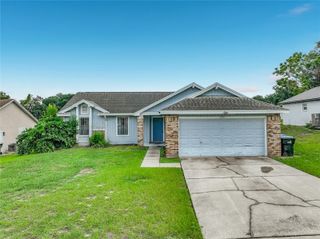
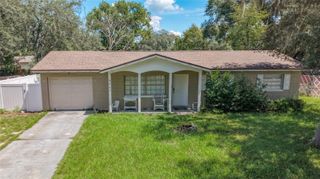
Classic ranch-style, solid-block, single family home on a mid-sized lot. Great condition, thoughtful and efficient layout. Oversized extra deep 2-car garage which is 560 square feet is perfect for a workshop and tools, plus there’s a private rear door to the spacious backyard. New laminate flooring in all of the main living areas and bedrooms. Brand new Energy Efficient ThermaStar windows. The sunlit galley kitchen with a backyard view and the adjacent dining space with the sliding door are standout features of the home. Solid-wood cabinets and a new refrigerator with an ice maker included. From the kitchen, there’s convenient access to the garage with the laundry hookups, and there’s an extra working refrigerator in the garage. New bathroom vanities in both full baths, one with a shower stall, and one with a tub, and tons of storage everywhere you look. The property was just inspected, and the four-point report is completely satisfactory, and this property is priced to sell. Quiet neighborhood. A 5-minute walk to Meadowbrook Middle and a 15-minute walk to Kingsway Christian Academy (Pre-K, K-8). Contact us today to schedule a private tour!
- Listing Status:
- Active
- Date Added:
- August 31, 2026
- Data Last Updated:
- September 28, 2026 at 1:23AM
- Listing Office:
- JR REALTY GROUP LLC : 407-920-4624
- Listing Agent:
- John Vincent : 407-534-9764
- Contact:
- 407-920-4624
- MLS ID:
- O6437537

- General: Private MailboxRain GuttersSidewalk
- Other Structures: Front Porch
- Parking: DrivewayGarage Door Opener
- Roofing: Shingle
- Windows: Insulated WindowsWindow Treatments
- General: BlockConcreteOneSlab
- Road/Access: Paved
- Originating MLS: Stellar MLS
- County: Orange
- Zoning: R-1ALAKE SPARLING HEIGHTS 4/48 LOT 23 BLK B SEE 3902/342301-22-28-4742-02-230
- Utilities: BB/HS Internet AvailableElectricity AvailableElectricity ConnectedSewer AvailableSewer ConnectedWater AvailableWater Connected
- Water: None
- Sewer: Public Sewer
- Source: Stellar MLS
- Ownership: Fee Simple
This listing courtesy of John Vincent , JR REALTY GROUP LLC
Monthly Payment
- Principal & Interest $
- Property Taxes $
- Home Insurance $
- VA Funding Fee $

 New - 2 days ago