5860 LA COSTA DRIVE, Orlando, FL 32807
- 2 beds |
- 2 baths |
- 1,031 sqft
 Town Home
  Built in 1974
  1,307sqft lot
 —— car garage
  $194/sqft
  Listed 2 months ago
Property Description
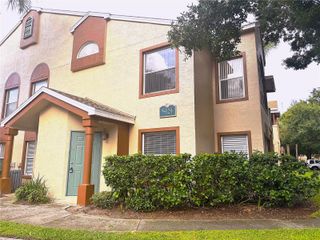
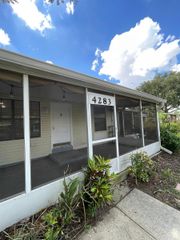
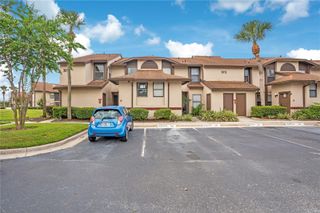
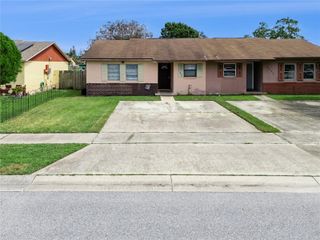
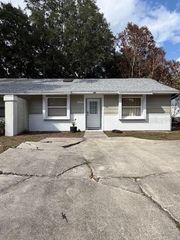
Thoughtfully designed 2-bedroom, 2-bath home with NEW roof replaced in 2023. Features a split floor plan that offers both privacy and comfortable living. Skylights in both bathrooms fill the home with natural light, creating a bright and inviting atmosphere. Enjoy additional peace of mind with electric hurricane shutters. The spacious master bedroom features a bathroom with walk-in shower. A dedicated laundry room, suited for an electric dryer, provides added convenience. Step outside to the screened lanai, the perfect place to relax while enjoying peaceful views. On the lanai is a large outdoor storage, providing plenty of space. Community amenities include a swimming pool, clubhouse, and a fenced recreation area with a playground, basketball court, dog park, and outdoor games—offering something for everyone! For an additional charge, secure RV/cat/boat/motorcycle storage is available on property. Nature lovers will appreciate the home's unique setting, with 25 acres of restored wetlands behind the home, complete with scenic walking trails. Located in a well-established neighborhood, this home is just minutes walking distance from nearby schools and the Englewood Neighborhood Center. Conveniently situated less than 15 minutes from Orlando International Airport and Interstate 4, the area provides easy access to everything Central Florida has to enjoy!
- Listing Status:
- Active
- Date Added:
- July 28, 2026
- Data Last Updated:
- September 28, 2026 at 4:22PM
- Listing Office:
- LPT REALTY, LLC : 877-366-2213
- Listing Agent:
- Camille Greponne : 689-234-7727
- Contact:
- 877-366-2213
- MLS ID:
- O6429026

- General: Hurricane ShuttersLightingStorage
- Style: ColonialTraditional
- Other Structures: StoragePorchRear PorchScreenedCovered
- Roofing: Shingle
- Windows: Skylight(s)
- General: BrickOneSlab
- Road/Access: Asphalt
- HOA Amenities: Basketball CourtClubhouseParkPlaygroundPoolPoolPrivate RoadTrash237.0Monthly
- Originating MLS: Stellar MLS
- County: Orange
- Zoning: R-3B/ANCANDLEWYCK EAST REPLAT NO 1 5/77 LOT 706BLK G34-22-30-1155-07-060
- Utilities: Cable AvailableElectricity AvailablePhone AvailableSewer AvailableWater Available
- Water: Public
- Sewer: Public Sewer
- Source: Stellar MLS
- Ownership: Fee Simple
This listing courtesy of Camille Greponne , LPT REALTY, LLC
Monthly Payment
- Principal & Interest $
- Property Taxes $
- Home Insurance $
- VA Funding Fee $