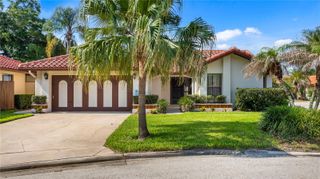
5915 BUFORD STREET, Orlando, FL 32835
- 3 beds |
- 2 baths |
- 1,834 sqft
 Single-Family Home
  Built in 2004
  5,663sqft lot
 1 car garage
  $286/sqft
  Listed 6 days ago
Property Description
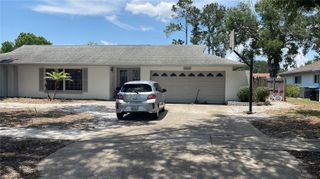
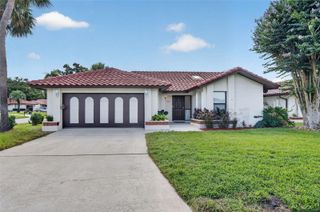
Experience luxury and privacy in this renovated pool home within the gated community of Stonebridge Lakes. This move-in-ready residence is perfectly situated on a dead-end street/cul-de-sac backing right up to a Conservation Area. This home offers a seamless blend of elegance and function, featuring a spacious open and split bedroom floor plan highlighted by pristine marble flooring throughout the main living areas and bathrooms. The living room serves as a true centerpiece, boasting a dramatic floor-to-ceiling stone accent wall with a integrated hidden entertainment center. Designed for seamless indoor-outdoor living, the home features sliding glass doors that fully retract, creating an expansive flow to your private outdoor oasis with a serene pool, hot tub and unobstructed conservation views right from your screened in pool deck. The kitchen is a chef's delight, equipped with a large breakfast bar, granite countertops, tiled backsplash and waterfall center island. Retreat to the primary suite, which includes a spa-inspired bathtub with dual vanities, marble finishes, a deep soaking tub, and a separate walk-in shower. Additional upgrades features include fresh interior paint (2025), hardwood flooring in the bedrooms, a smart thermostat for energy efficiency, and a durable tile roof. Bedroom 2 offers the added convenience of direct access to the second bathroom. The garage currently features a finished, centrally air-conditioned bonus room - perfect for a home office, gym, or media room. The space can be converted back into a full 2-car garage if desired. Don't miss this unique opportunity to own a meticulously maintained home in a prime, peaceful location!
- Listing Status:
- Active
- Date Added:
- July 1, 2026
- Data Last Updated:
- July 7, 2026 at 7:23AM
- Listing Office:
- PREFERRED REAL ESTATE BROKERS : 407-440-4900
- Listing Agent:
- Ferris Kassar : 407-284-8384
- MLS ID:
- O6420691

- General: LightingPrivate MailboxPrivate YardSliding DoorsAbove GroundHeated
- Style: Contemporary
- Other Structures: EnclosedPorchRear PorchScreenedPatioCovered
- Pool: GuniteIn GroundScreen Enclosure
- Parking: Converted GarageCurb ParkingDeededDrivewayGolf Cart ParkingGuestOff StreetOn StreetOversizedParking Pad
- Roofing: Tile
- Windows: Skylight(s)BlindsShades
- General: StuccoOneSlab
- Road/Access: AsphaltPaved
- HOA Amenities: GatedTrail(s)SewerTrash250.0Monthly
- Originating MLS: Stellar MLS
- County: Orange
- Zoning: PD/RPSTONEBRIDGE LAKES 54/131 LOT 4212-23-28-8176-00-420
- View: Trees/Woods
- Utilities: Cable AvailableElectricity AvailableElectricity ConnectedPhone AvailablePublicSewer AvailableSewer ConnectedWater AvailableWater Connected
- Water: Public
- Sewer: Public Sewer
- Source: Stellar MLS
- Ownership: Fee Simple
This listing courtesy of Ferris Kassar , PREFERRED REAL ESTATE BROKERS
Monthly Payment
- Principal & Interest $
- Property Taxes $
- Home Insurance $
- VA Funding Fee $

 New - 1 day ago