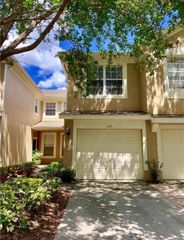
6100 STEVENSON DRIVE 105, Orlando, FL 32835
- 3 beds |
- 2 baths |
- 1,408 sqft
 Rental
  Built in 2003
  0.35acre lot
 —— car garage
  $2/sqft
  Listed 3 days ago
Property Description
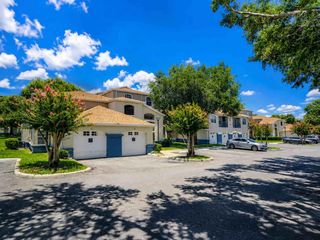
Built 2003,updated 2025 this is a 1408 sf 3 bedroom, 2 bath 1st floor condo located in the well-kept gated community of Horizon at Stonebridge located just off Arnold Palmer Dr., convenient to the Millennia Mall, Lockheed Martin, local schools, shopping & dining, with easy access to I-4 the Turnpike, Universal Studios, the 408 (East-West Expressway) & Valencia Community College (West campus) and Disney! Unit features a New central heat & air, high ceilings, a spacious living with dinette combo with laminate flooring, ceiling fans in all the room except the kitchen, like new Stainless-Steel appliances in the kitchen with marble counter-tops, a screened-in patio with a scenic view. The Primary bedroom is equipped with a large walk-in closet, private en-suite with newly upgraded double vanity and step in shower with Porcelain Ceramic Tile. A split floorplan separates the secondary bedrooms from the primary. One is equipped with walk-in closet and the other a spacious double door type both boost a beautiful view with a Southern Exposure. Laundry room at front with washer and dryer included, 1 covered & 1 open parking space. The Stonebridge Community features a Clubhouse with community pool area and fitness center. Unit also comes with a Flat Screen TV included, who could ask for more.
- Listing Status:
- Active
- Date Added:
- August 11, 2026
- Data Last Updated:
- August 13, 2026 at 5:21PM
- Listing Office:
- REALTY HUB : 407-900-1001
- Listing Agent:
- Barbarite Adams LLC : 407-288-6712
- Contact:
- 888-900-1801
- MLS ID:
- O6432489

- General: LightingRain GuttersSidewalk
- Other Structures: EnclosedFront PorchScreenedCovered
- Parking: Assigned
- Windows: Aluminum FramesDouble Pane Windows
- General: One
- Road/Access: Asphalt
- HOA Amenities: Fitness CenterGatedLobby Key RequiredPoolRecreation Facilities
- Originating MLS: Stellar MLS
- County: Orange
- Zoning: 01-23-28-3628-05-105
- View: Park/GreenbeltPoolTrees/WoodsWater
- Fencing: Partial
- Utilities: BB/HS Internet AvailableElectricity Connected
- Water: Public
- Sewer: Public Sewer
- Source: Stellar MLS
This listing courtesy of Barbarite Adams LLC , REALTY HUB
 New - 2 days ago