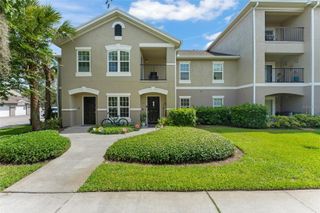
6216 YORKTOWN DR 150, Orlando, FL 32807
- 2 beds |
- 3 baths |
- 1,227 sqft
 Condominium
  Built in 1985
  2.34acre lot
 —— car garage
  $159/sqft
  Listed 2 months ago
Property Description
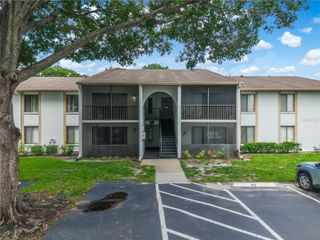
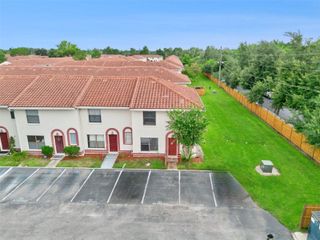
Beautiful two-story condo in gated community, featuring 2-bedrooms and 2.5-baths, with both bedrooms conveniently located upstairs, each having it’s own private bath and a half bath on the main floor for guests. The unit offers an inside laundry hook-up, tile flooring throughout the downstairs living areas, and new waterproof vinyl flooring upstairs. The updated kitchen features newer cabinetry, granite countertops, and stainless-steel appliances. Fresh interior paint gives the home a clean, move-in-ready feel.Enjoy outdoor living in the private fenced patio area with a storage closet. The property also features a newer tile roof for added value and peace of mind.Residents enjoy an amenity rich community with clubhouse, 2 pools, hot tub, and a dog walking path. The low HOA fee includes lawn care, exterior pest control, roof, ground maintenance, and building exterior upkeep. Living in the heart of Orlando, you are just minutes from Downtown, Orlando International Airport (MCO), Major highways - I-4, SR408, SR528, Orlando’s famous attractions, University of Central Florida (UCF), Valencia Community College, Shopping, and there is a wide variety of Restaurants available. Perfect for first-time buyers, investors, or downsize. It is Move-In ready! Just waiting for a new owner.
- Listing Status:
- Active
- Date Added:
- May 15, 2026
- Data Last Updated:
- July 26, 2026 at 7:21PM
- Listing Office:
- ON-TARGET REALTY, INC. : 407-743-2748
- Listing Agent:
- Maddie Kisha : 407-758-7311
- MLS ID:
- O6407466

- General: French DoorsLighting
- Style: Traditional
- Other Structures: Patio
- Parking: AssignedGuest
- Roofing: Tile
- General: BlockStuccoTwoSlab
- Road/Access: Paved
- HOA Amenities: ClubhouseGatedPoolPoolInsuranceMaintenance GroundsPrivate RoadRecreational FacilitiesTrashWaterMonthly
- Originating MLS: Stellar MLS
- County: Orange
- Zoning: R-3B/ANHIDDEN CREEK CONDO PH 8 3729/893 UNIT 150 BLDG 8C30-23-03-3600-81-500
- Fencing: FencedWood
- Utilities: Electricity AvailablePublicSewer Connected
- Water: Public
- Sewer: Public Sewer
- Source: Stellar MLS
- Ownership: Condominium
This listing courtesy of Maddie Kisha , ON-TARGET REALTY, INC.
Monthly Payment
- Principal & Interest $
- Property Taxes $
- Home Insurance $
- VA Funding Fee $

 New - 2 days ago