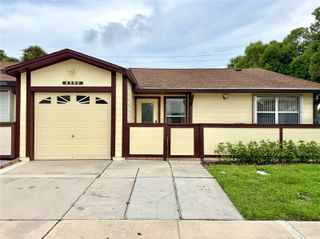
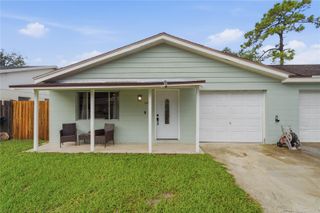
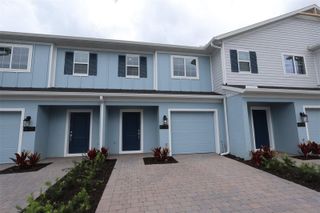
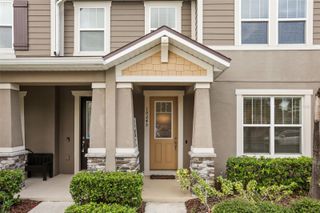
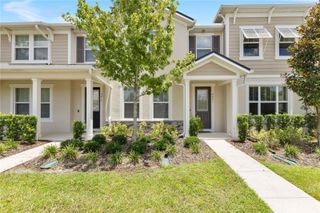
6246 WESTCOTT COVE BOULEVARD, Orlando, FL 32829
- 2 beds |
- 3 baths |
- 1,276 sqft
 Town Home
  Built in 2003
  1,742sqft lot
 2 car garage
  $243/sqft
  Listed 1 month ago
Property Description
VISTA LAKES / RESORT STYLE LIVING. Enjoy the Heart and Soul of Gentry Park.This walkable and friendly community offers State of the Art Amenities including 3 Pools. Tennis Courts, Pickleball, Fitness Center and Clubhouse. Sellers have updated this lovely Townhome with Luxury Vinyl and wood like tile throughout (No Carpet) perfect for Florida Living. Wood Cabinetry, Stainless Steel appliances and Designer Lighting and Fixtures makes this Kitchen a joy and delight. Convenient half bath on the first floor with Laundry Closet makes everyday living easy. Open Floor Plan with Family and Dining area overlooking Private CourtYard, perfect for entertaining and outdoor grilling! The 2 car attached garage with rear entry offers additional storage and plenty of parking. Upstairs you will find your Owner Suite and New Bathroom with Glass Shower and Walk-in Closet. Second Bedroom has its own private bathroom. Volume Ceilings in both bedrooms, with custom fans, feels light and airy. Additional upgrades include New Hurricane Impact Windows, Whole House Water Filtration System and New AC/HT system. Solar System (leased) is an additional Bonus for Energy Efficiency. Publix and Major shopping is right outside the entrance to this established community. Easy access to Orlando International Airport, Medical City in Lake Nona and The University of Central Florida.
- Listing Status:
- Active
- Date Added:
- August 21, 2026
- Data Last Updated:
- September 28, 2026 at 2:22PM
- Listing Office:
- COLDWELL BANKER REALTY : 407-647-1211
- Listing Agent:
- Thad Czapka : 407-257-4253
- Contact:
- 407-647-1211
- MLS ID:
- O6435329

- General: CourtyardSidewalk
- Style: Traditional
- Other Structures: Patio
- Parking: DrivewayGarage Door Opener
- Roofing: Shingle
- Windows: Double Pane WindowsWindow Treatments
- General: BlockFrameTwoSlab
- Road/Access: Asphalt
- HOA Amenities: PoolRecreational Facilities190.0Monthly
- Originating MLS: Stellar MLS
- County: Orange
- Zoning: PD/ANVISTA LAKES TOWN CENTER 51/7 LOT 11324-23-30-8970-01-130
- Fencing: Vinyl
- Utilities: Cable ConnectedFire HydrantPublicUnderground UtilitiesWater Connected
- Water: Public
- Sewer: Public Sewer
- Source: Stellar MLS
- Ownership: Fee Simple
This listing courtesy of Thad Czapka , COLDWELL BANKER REALTY
Monthly Payment
- Principal & Interest $
- Property Taxes $
- Home Insurance $
- VA Funding Fee $