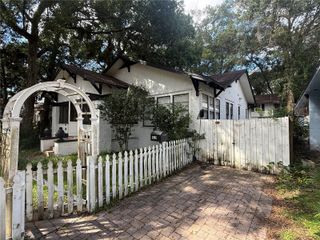
625 GATLIN AVENUE, Orlando, FL 32806
- 4 beds |
- 2 baths |
- 2,359 sqft
 Single-Family Home
 Built in 1930
 0.78acre lot
 2 car garage
 $339/sqft
 Listed 23 days ago
Property Description
Offered BELOW appraised value, this distinctive 1930 Craftsman on Lake Jennie Jewel can be purchased separately or together with the neighboring lakefront property at 619 Gatlin Ave (MLS #O6445495). With panoramic water views from both the first and second floors, this home offers the kind of character that’s hard to find. A covered front porch welcomes you into a living room anchored by a wood-burning masonry fireplace, with parquet floors flowing into a separate dining room, kitchen, and dinette. Two main-floor bedrooms offer flexibility for guests, a home office, or multigenerational living, while upstairs features two generously sized bedrooms, including a primary suite with a walk-in closet and its own bathroom. A partial basement houses the laundry room. Outside, the spacious backyard extends to the shoreline and offers a blank canvas to create your ideal outdoor retreat, complemented by a detached two-car garage. Whether you’re hosting friends or enjoying a quiet evening at home, the setting makes it easy to embrace life by the water. Major improvements include an HVAC system replaced in December 2020, electrical panels and related service components updated in October 2020, a house roof replacement in December 2015, and a garage roof replacement in July 2024 featuring CertainTeed Landmark architectural shingles. The home was also repiped from copper to CPVC in January 2007. A kitchen renovation is currently underway, featuring a new peninsula, countertops, sink, lighting, walls, and pantry, and the appliances are less than two years old, with a new dishwasher awaiting installation. With no HOA, you can enjoy the freedom that comes with owning a lakefront property without monthly association dues or HOA rules dictating when you can enjoy your boat. Located in the City of Edgewood and zoned for Pershing K-8 and Boone High School, the home offers a peaceful waterfront setting just minutes from downtown Orlando, SoDo, Orlando Regional Medical Center, and convenient access to the 408. Lake Jennie Jewel frontage, distinctive character, and a skyline just fifteen minutes away, you can’t beat that!
- Listing Status:
- Active
- Date Added:
- October 21, 2026
- Data Last Updated:
- November 12, 2026 at 4:22AM
- Listing Office:
- KELLER WILLIAMS REALTY AT THE PARKS : 407-629-4420
- Listing Agent:
- Ty McTague : 407-789-3603
- Contact:
- 407-629-4420
- MLS ID:
- O6445497

- General: Private MailboxRain Gutters
- Style: Craftsman
- Other Structures: OtherFront PorchCovered
- Parking: DrivewayOff Street
- Roofing: MembraneShingle
- Windows: Insulated WindowsWood Frames
- General: BrickFrameWood SidingThree Or MoreBasementCrawlspaceSlab
- Road/Access: Paved
- Originating MLS: Stellar MLS
- County: Orange
- Zoning: R-1AAGORES SUB F/41 LOT 18 (LESS W 40 FT) ROBINSON O S SUB G/136 LOT 10 & RANDOLPH PLAT C/58 & CHANCERY ORDER BOOK 145/628 TRACT H (LESS PT LYING SWLY OF FOLLOWING DESC LINE: BEG 60 FT W OF NE COR OF LOT 18 GORES SUB F/41 BEG 60 FT WEST OF NE COR OF LOT 18 GORES SUB TH N0-2-29E 40 FT TH N30-58W TO N LINE OF TRACT H AND END OF LINE) SEE 2084/394 & (LESS THAT PART OF TRACT H LYING BETWEEN THE FOLLOWING LINES: BEG 60 FT W OF NE COR OF SAID LOT 18 RUN N30-58-00W TO N LINE OF SAID TRACT H & BEG 60 FT W OF NE COR OF SAID LOT 18 TH RUN N00-02-29 E 40 FT TH N30-58-00W TO N LINE OF SAID TRACT H)12-23-29-3096-00-181
- View: Water
- Utilities: BB/HS Internet AvailableCable AvailableCable ConnectedElectricity ConnectedPhone AvailableWater Connected
- Water: Public
- Sewer: Septic Tank
- Source: Stellar MLS
- Ownership: Fee Simple
This listing courtesy of Ty McTague , KELLER WILLIAMS REALTY AT THE PARKS
Monthly Payment
- Principal & Interest $
- Property Taxes $
- Home Insurance $
- VA Funding Fee $

 New - 3 days ago