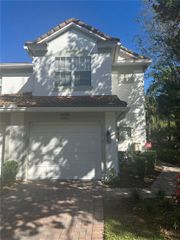
6292 TWAIN STREET 102, Orlando, FL 32835
- 3 beds |
- 3 baths |
- 1,682 sqft
 Rental
 Built in 2002
 871sqft lot
 —— car garage
 $1/sqft
 Listed 3 days ago
Property Description
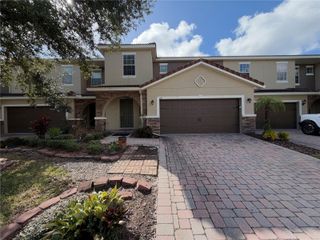
Beautifully updated and move-in ready, this two-story condo features 3 bedrooms, 2.5 bathrooms, and an attached one-car garage in the desirable gated community of Stonebridge Place in the heart of MetroWest. The home showcases brand-new quartz countertops in the kitchen and all bathrooms, along with fresh interior paint and laminate flooring throughout the entire first floor, giving it a modern and refreshed feel. The open eat-in kitchen overlooks the spacious living and dining area, creating an inviting layout that's perfect for both everyday living and entertaining. Sliding glass doors lead to a covered, screened-in patio with no rear neighbors, offering added privacy and a peaceful outdoor retreat. Upstairs, the split-bedroom floor plan provides added privacy. The generous 17' x 12' primary suite features a vaulted ceiling, triple windows that fill the room with natural light, a walk-in closet, and an en-suite bathroom with a double-sink vanity. One of the home's standout features is its prime location within the community. Situated directly across from the clubhouse, residents can enjoy a short walk to the community pool, fitness center, and clubhouse. Stonebridge Place is a gated community with convenient access to I-4, Florida's Turnpike, top-rated restaurants, shopping, Valencia College, Universal Orlando Resort, Downtown Orlando, and major employment centers.
- Listing Status:
- Active
- Date Added:
- November 12, 2026
- Data Last Updated:
- November 12, 2026 at 10:23PM
- Listing Office:
- WRA BUSINESS & REAL ESTATE : 407-512-1008
- Listing Agent:
- Jenny Mahet, PA : 973-722-2894
- Contact:
- 407-512-1008
- MLS ID:
- O6456234

- General: Rain GuttersSidewalk
- Other Structures: Rear PorchScreened
- Windows: Blinds
- General: Two
- Road/Access: Asphalt
- Originating MLS: Stellar MLS
- County: Orange
- Zoning: 01-23-28-8210-01-102
- View: Garden
- Utilities: Cable AvailablePublicSewer Available
- Water: Public
- Sewer: Public Sewer
- Source: Stellar MLS
This listing courtesy of Jenny Mahet, PA , WRA BUSINESS & REAL ESTATE
 New - 17 hours ago