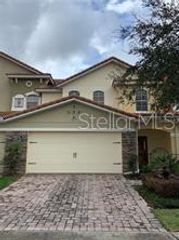
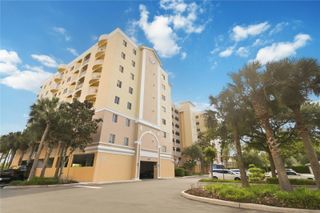
6336 BUFORD STREET 203, Orlando, FL 32835
- 3 beds |
- 3 baths |
- 2,260 sqft
 Rental
  Built in 2005
  0.47acre lot
 1 car garage
  $1/sqft
  Listed 3 months ago
Property Description
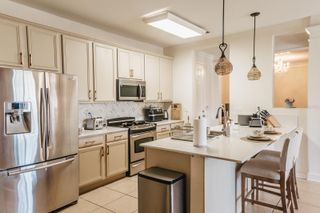
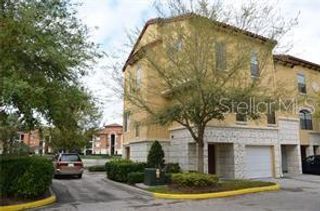
Charming 3-Bedroom Condo in the Heart of MetroWest, Orlando Discover the perfect blend of comfort and convenience in this spacious 3- bedroom, 2.5-bathroom condo located in the highly desirable MetroWest area of Orlando. Ideal for families, professionals, or investors, this home offers an exceptional lifestyle with modern amenities and a prime location. Features You’ll Love: • Bright & Open Layout: The living and dining areas feature an open floor plan with ample space for entertaining. • Stylish Kitchen: Equipped with updated appliances, and plenty of cabinet storage, this kitchen is a chef’s dream. • Relaxing Bedrooms: Three generously sized bedrooms, including a primary suite with an en-suite bathroom and walk-in closet. • Convenient Half Bath: Perfect for guests on the main floor. • Private Outdoor Space: Enjoy Florida’s sunshine from your own balcony or patio. Community Amenities: • Resort-style swimming pool • Fitness center • Clubhouse for gatherings • Gated community with 24/7 security • Lush landscaping and walking paths Prime Location: Located just minutes from Valencia College, Universal Studios, and Downtown Orlando, this condo is surrounded by top-rated schools, dining, shopping, and entertainment. Quick access to I-4 and the Florida Turnpike ensures effortless commuting. Don’t miss your chance to experience the best of Orlando living—schedule a showing today! Please Note some photos have been virtually staged.
- Listing Status:
- Active
- Date Added:
- April 17, 2026
- Data Last Updated:
- July 26, 2026 at 9:21PM
- Listing Office:
- LJL REAL ESTATE, INC. : 407-355-7889
- Listing Agent:
- Robert Lynch : 407-355-7889
- MLS ID:
- O6400256

- General: BalconySliding Doors
- Pool: In Ground
- Parking: AssignedGuestUnderground
- Windows: Blinds
- General: One
- Road/Access: Paved
- HOA Amenities: ElevatorsFitness CenterGatedLobby Key Required
- Originating MLS: Stellar MLS
- County: Orange
- Zoning: 12-23-28-7256-02-203
- View: Water
- Utilities: Electricity ConnectedPublic
- Water: Public
- Sewer: Public Sewer
- Source: Stellar MLS
This listing courtesy of Robert Lynch , LJL REAL ESTATE, INC.