636 MARIPOSA STREET, Orlando, FL 32801
- 3 beds |
- 4 baths |
- 2,105 sqft
 Town Home
 Built in 2016
 1,307sqft lot
 2 car garage
 $404/sqft
 Listed 3 months ago
Property Description
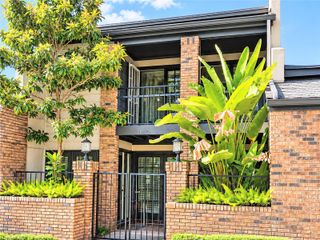
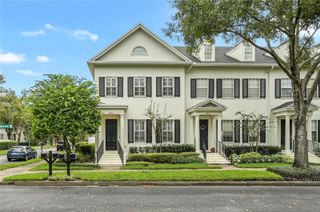
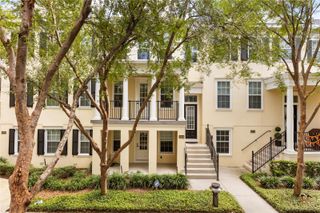
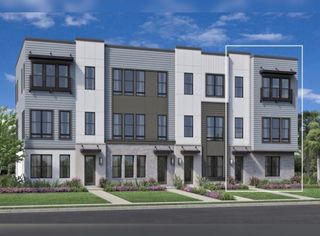
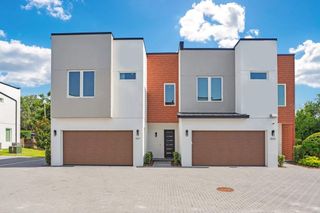
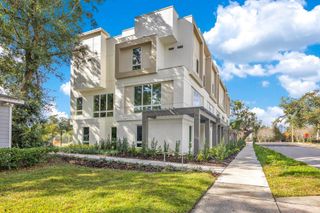
Welcome to the Brownstones at Thornton Park, where downtown living meets elevated style and privacy. This prime end-unit offers abundant natural light, a private setting, and an impressive array of upgrades throughout. The desirable “E” floor plan features three stories of living space plus a fully finished rooftop deck with sweeping views of downtown Orlando. The first floor includes a guest suite with en-suite bath and direct access to the two-car garage. The second floor offers an open-concept living and dining area, powder room, and beautifully upgraded chef’s kitchen featuring Thermador appliances, Cambria countertops, farmhouse sink, custom pantry, wine refrigerator, and pot-filler. Upstairs, the spacious owner’s suite offers dual closets and a luxurious bath with soaking tub, rain shower, and backlit LED mirrors, along with an additional bedroom and full bath. The rooftop terrace is an entertainer’s dream with a DCS grill, sink, six-person hot tub, 20-foot retractable awning, and plenty of space for dining or relaxing while taking in the city views. Additional highlights include fresh interior paint, hardwood floors, 10-foot ceilings, crown molding, plantation shutters, custom lighting, Minka-Aire fans, tankless hot water, central vacuum, and a two-car garage. Built in 2016, the Brownstones at Thornton Park is one of Orlando’s most desirable neighborhoods, just moments from premier dining, entertainment, parks, and everything downtown has to offer. A rare end-unit opportunity with exceptional light, privacy, luxury finishes, and rooftop living in the heart of Thornton Park. **SELLER IS OFFERING $10,000 CREDIT TOWARDS BUYER CLOSING COSTS
- Listing Status:
- Active
- Date Added:
- August 14, 2026
- Data Last Updated:
- November 13, 2026 at 7:20AM
- Listing Office:
- ORANGE SLICE PROPERTIES : 863-632-9765
- Listing Agent:
- Michelle Ausburn : 407-221-2143
- Contact:
- 863-632-9765
- MLS ID:
- O6433529

- General: Awning(s)BalconyOutdoor GrillOutdoor KitchenSidewalkAbove GroundHeated
- Other Structures: Front PorchCovered
- Parking: Garage Faces Rear
- Roofing: Membrane
- Windows: ShuttersWood Frames
- General: BlockStuccoFrameThree Or MoreSlab
- Road/Access: Asphalt
- HOA Amenities: InsuranceMaintenance Grounds650.0Monthly
- Originating MLS: Stellar MLS
- County: Orange
- Zoning: PD/T/ANBROWNSTONES AT THORNTON PARK 84/138 LOT1925-22-29-0969-00-190
- View: City
- Utilities: BB/HS Internet AvailableCable AvailableElectricity ConnectedSewer Connected
- Water: Public
- Sewer: Public Sewer
- Source: Stellar MLS
- Ownership: Fee Simple
This listing courtesy of Michelle Ausburn , ORANGE SLICE PROPERTIES
Monthly Payment
- Principal & Interest $
- Property Taxes $
- Home Insurance $
- VA Funding Fee $