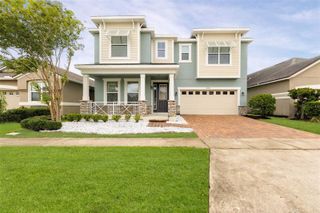
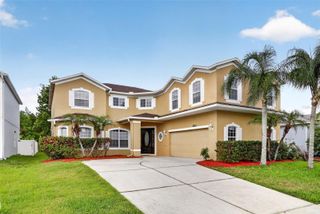
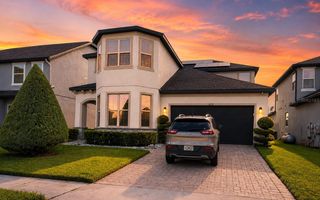
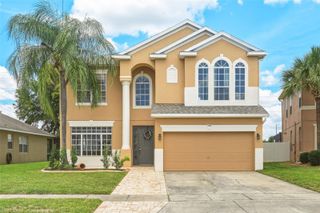
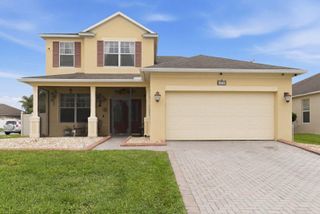
644 FLOWER FIELDS LANE, Orlando, FL 32824
- 6 beds |
- 4 baths |
- 3,514 sqft
 Single-Family Home
  Built in 2007
  5,663sqft lot
 2 car garage
  $151/sqft
  Listed 8 days ago
Property Description
Offering six bedrooms, four full baths, 3,535 square feet, and a screen-enclosed pool set against a wooded backdrop, this two-story Meadow Woods home provides generous flexibility for everyday living. Large-format tile carries through the entry and main gathering spaces, including a formal living and dining area plus a separate family room centered around a fireplace. The kitchen connects easily to the family room and features white cabinetry, dark countertops, a central island with sink, breakfast bar seating, pendant lighting, and ample workspace for daily meals and larger gatherings. The primary bedroom includes an en suite bath with an extended dual-sink vanity, a separate tub, and a glass-enclosed shower. Five additional bedrooms offer a range of layouts that can accommodate sleeping spaces, home offices, fitness equipment, hobbies, or guests without sacrificing the home’s main living areas. The four-bath configuration adds convenience for a home of this size, while the two-car garage provides covered parking and additional utility space. Outside, the screened pool deck creates a dedicated place to relax and enjoy the Florida weather, with fencing and mature trees contributing to a more secluded backyard setting. A nearby neighborhood playground adds another outdoor recreation option. With multiple living areas, a six-bedroom floor plan, and a backyard pool, this home offers the room and versatility to adapt as needs change.
- Listing Status:
- Active
- Date Added:
- July 18, 2026
- Data Last Updated:
- July 26, 2026 at 4:23PM
- Listing Office:
- KELLER WILLIAMS CLASSIC : 407-292-5400
- Listing Agent:
- Jorge Martinez, Jr : 407-513-2366
- MLS ID:
- O6425681

- General: SidewalkSliding Doors
- Pool: In Ground
- Roofing: Shingle
- General: BlockStuccoTwoSlab
- Road/Access: AsphaltPaved
- HOA Amenities: 131.0Quarterly
- Originating MLS: Stellar MLS
- County: Orange
- Zoning: P-DROSEWOOD UNIT 1 66/5 LOT 1826-24-29-7559-00-180
- Utilities: BB/HS Internet AvailableCable AvailableElectricity ConnectedPublicSewer ConnectedUnderground UtilitiesWater Connected
- Water: Public
- Sewer: Public Sewer
- Source: Stellar MLS
- Ownership: Fee Simple
This listing courtesy of Jorge Martinez, Jr , KELLER WILLIAMS CLASSIC
Monthly Payment
- Principal & Interest $
- Property Taxes $
- Home Insurance $
- VA Funding Fee $